98 Tillinghast Place
Courtesy of Keller Williams Realty WNY
Sold

98 Tillinghast Place

98 Tillinghast Place, Buffalo, NY 14216

$442,500
Let's move you in...to 98 Tillinghast Place! Located on one of the most desired streets in Parkside, and located just around the corner from Nichols School, Delaware Park, The Buffalo Zoo, North Park Theater, and all the shops, restaurants, and grocery Hertel Ave has to offer! This foursquare home has all the charm of traditional Buffalo architecture, with original hardwood flooring, leaded glass accents, double stairwell, and beautiful woodwork throughout. Enter the front door from your covered porch and into the foyer and living area. The dining room boasts a gorgeous coffered ceiling, chandelier, window bench, and two beautifully wooden paned doors leading out to your covered back porch. Enter the bright, eat-in kitchen with classic black & white flooring, and up the stairs to the 2nd floor. Upstairs, you have all four bedrooms and full bath. The 3rd floor has two bonus rooms, perfect for home office, playroom, reading nook, or studio. Downstairs, the basement is finished with half bathroom for added convenience. Outside, is your fenced-in yard with two car garage, back porch, and in-ground pool. Showings begin at 1st open house on Wednesday, 5/13 from 4-6. Additional open houses are Saturday 5/16 11-1 & Sunday 5/17 1-3. Negotiations begin Tuesday 5/19 at 3pm.
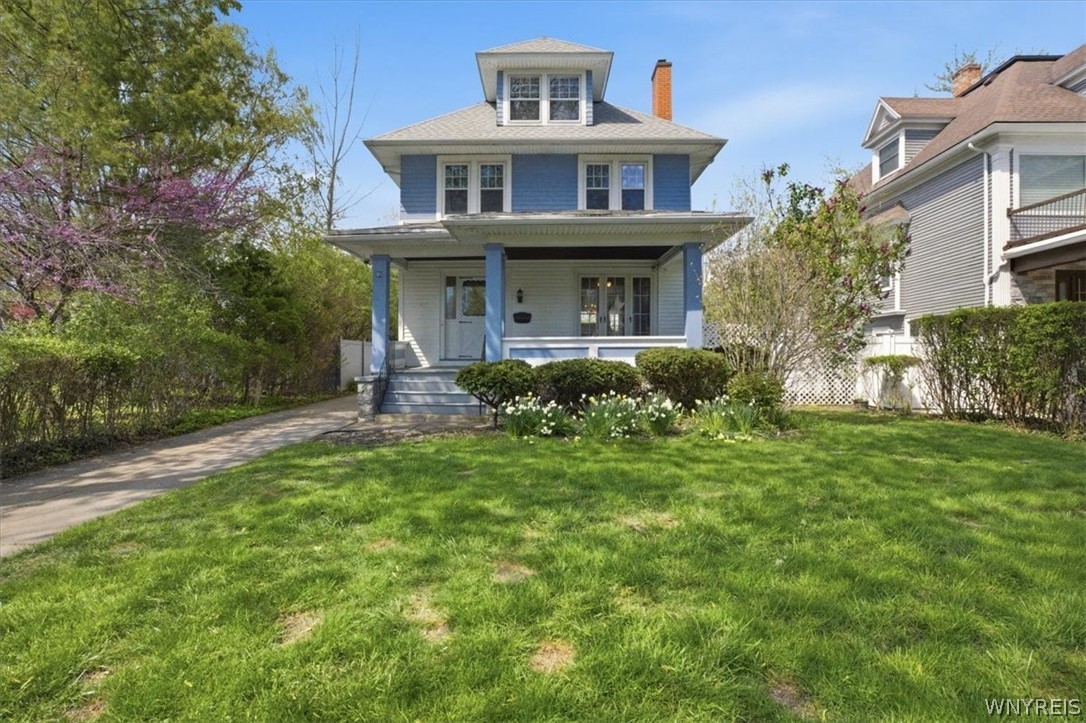

4
beds

2
baths

1,568 Sq.Ft. LIVING AREA

7,386 Sq.Ft. lot

Karen Baker

Karen Baker

Features & Amenities

Interior

  • total bedrooms4
  • Total bathrooms2
  • full bathroom1
  • half bathroom1
  • Laundry room In Basement
  • Flooring Carpet, Hardwood, Laminate, Tile, Varies, Vinyl
  • APPLIANCES Dishwasher, Gas Oven, Gas Range, Gas Water Heater, Refrigerator, Washer
  • other interior Features Attic, Ceiling Fan(s), Den, Separate/Formal Dining Room, Entrance Foyer, Eat-in Kitchen, Separate/Formal Living Room, Convertible Bedroom

Area & Lot

  • Status Sold
  • Date Sold August 3, 2026
  • Living Area1,568 Sq.Ft.
  • Total Area1,568 Sq.Ft.
  • Lot Area7,386 Sq.Ft.
  • MLS® IDB1680194
  • TypeResidential
  • YEAR BUILT1920
  • NeighborhoodBuffalo
  • Architecture StylesHistoric/Antique, Two Story, Square Design
  • School DistrictBuffalo

Exterior

  • STORIES3
  • Garage Space2.0
  • water SourceConnected, Public
  • utilitiesElectricity Connected, High Speed Internet Available, Sewer Connected, Water Connected
  • PoolIn Ground
  • roofAsphalt
  • lot featuresRectangular, Rectangular Lot, Residential Lot
  • parkingDetached, Garage
  • HEAT TYPEGas, Baseboard, Radiator(s)
  • sewerConnected
  • SubstructureStone
  • other exterior FeaturesConcrete Driveway, Fence, Pool

Financial

  • Sales Price$442,500
  • Real Estate Tax $4,016/yr
View Virtual Tour

Buffalo

Explore

Work With Karen

I'd like to welcome you to your home!

Follow Me on Instagram