9540 Lakestone Court
Sold

9540 Lakestone Court

9540 Lakestone Court, Clarence, NY 14031

$1,865,000
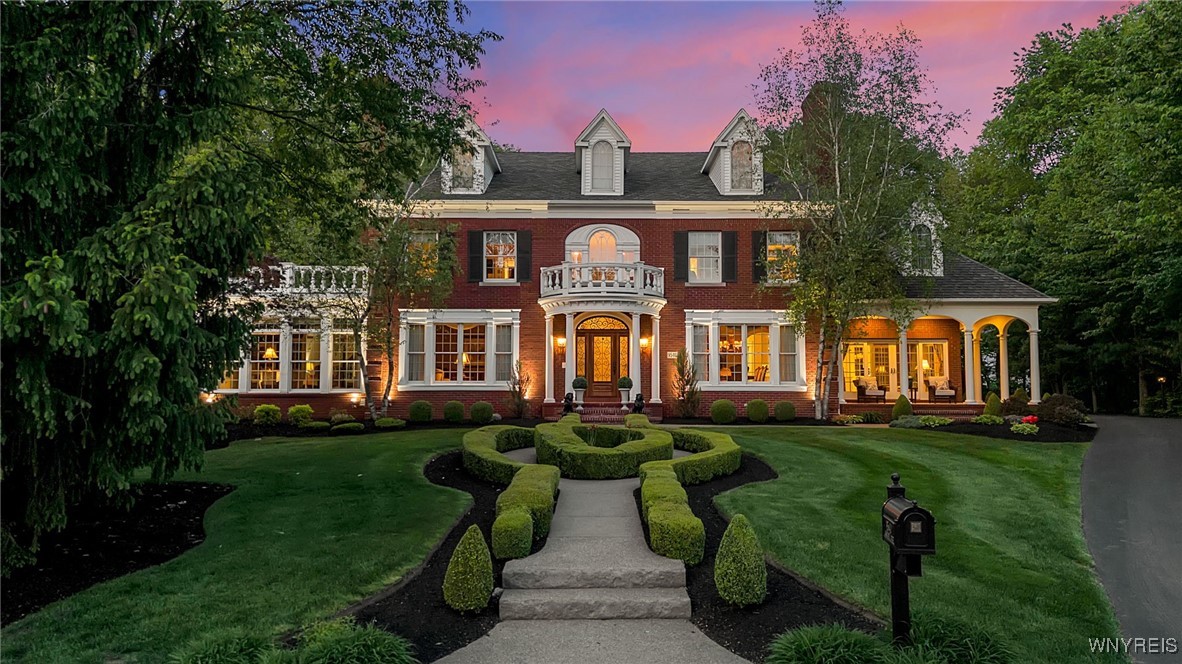
Grace and Grandeur...
Truly a Classic Colonial that will take your breath away. From its gorgeous curb appeal, to its magnificent millwork, fine finishes, and architectural detail and design. No detail had been left undone.
A spectacular 2 story foyer, first floor owners suite, and stunning spaces to entertain, are just some of the highlights of this Blum built beauty.
First floor showcases elegant living and dining areas, a four season sunroom, a fabulous family room with a soaring ceiling and wall of windows. The newly renovated kitchen is a chefs dream with its designer colors, counters, and cabinetry. Hot and cold beverage stations make hosting family and friends a breeze. The graceful owners suite is complete with its own private den, walk-in closet, and brand new beautiful bath.
2nd floor boasts all nice sized bedrooms with en-suite baths.
A luxurious lower level adds more special spaces to relax and unwind with a theater room, play area, and great room for guests.
The resort like 1 acre lot needs to be seen to be appreciated with its lush landscaping, glorious gardens, Gunite pool, and patios.
A marvelous mudroom, 7 fireplaces, 7 full baths, 1 half bath, 2 staircases, custom closets, and quality craftsmanship throughout. Exquisite inside and out! I'd like to Welcome you to your home!
Some photos have been virtually staged.

6
beds

8
baths

6,063 Sq.Ft. LIVING AREA

0.99 Acres lot

Karen Baker

Karen Baker

Features & Amenities

Interior

  • total bedrooms6
  • Total bathrooms8
  • full bathrooms7
  • half bathroom1
  • Laundry room Main Level
  • Flooring Carpet, Ceramic Tile, Hardwood, Varies
  • APPLIANCES Built-In Refrigerator, Dishwasher, Gas Cooktop, Disposal, Gas Oven, Gas Range, Gas Water Heater, Microwave, Wine Cooler
  • other interior Features Wet Bar, Breakfast Area, Cathedral Ceiling(s), Den, Separate/Formal Dining Room, Entrance Foyer, Eat-in Kitchen, Separate/Formal Living Room, Home Office, Kitchen Island, Library, Quartz Counters, Sliding Glass Door(s), Walk-In Pantry, Window Treatments, Bath in Primary Bedroom, Main Level Primary

Area & Lot

  • Status Sold
  • Date Sold July 16, 2025
  • Living Area6,063 Sq.Ft.
  • Total Area6,063 Sq.Ft.
  • Lot Area0.99 Acres
  • MLS® IDB1608800
  • TypeResidential
  • YEAR BUILT1996
  • Architecture StylesColonial, Traditional
  • School DistrictClarence

Exterior

  • STORIES2
  • Garage Space3.0
  • water SourceConnected, Public
  • utilitiesCable Available, High Speed Internet Available, Sewer Connected, Water Connected
  • PoolIn Ground
  • roofOther, See Remarks
  • lot featuresCul-De-Sac, Rectangular, Rectangular Lot, Residential Lot, Wooded
  • parkingAttached, Garage, Garage Door Opener
  • HEAT TYPEGas, Zoned
  • AIR CONDITIONINGZoned, Central Air
  • sewerConnected
  • SubstructureOther, See Remarks
  • other exterior FeaturesAwning(s), Blacktop Driveway, Deck, Fully Fenced, Hot Tub/Spa, Pool

Financial

  • Sales Price$1,865,000
  • Real Estate Tax $23,060/yr
  • HOA $140/mo

Work With Karen

I'd like to welcome you to your home!

Follow Me on Instagram