754 Lebrun Road
754 Lebrun Road
754 Lebrun Road
754 Lebrun Road
754 Lebrun Road
754 Lebrun Road
754 Lebrun Road
754 Lebrun Road
754 Lebrun Road
754 Lebrun Road
754 Lebrun Road
754 Lebrun Road
754 Lebrun Road
754 Lebrun Road
754 Lebrun Road
754 Lebrun Road
754 Lebrun Road
754 Lebrun Road
754 Lebrun Road
754 Lebrun Road
754 Lebrun Road
754 Lebrun Road
754 Lebrun Road
754 Lebrun Road
754 Lebrun Road
754 Lebrun Road
754 Lebrun Road
754 Lebrun Road
754 Lebrun Road
754 Lebrun Road
754 Lebrun Road
754 Lebrun Road
754 Lebrun Road
754 Lebrun Road
754 Lebrun Road
754 Lebrun Road
754 Lebrun Road
754 Lebrun Road
754 Lebrun Road
754 Lebrun Road
754 Lebrun Road
754 Lebrun Road
754 Lebrun Road
754 Lebrun Road
754 Lebrun Road
754 Lebrun Road
754 Lebrun Road
754 Lebrun Road
754 Lebrun Road
SEE ALL PHOTOS
754 Lebrun Road
754 Lebrun Road
754 Lebrun Road
754 Lebrun Road
754 Lebrun Road
754 Lebrun Road
754 Lebrun Road
754 Lebrun Road
754 Lebrun Road
754 Lebrun Road
754 Lebrun Road
754 Lebrun Road
754 Lebrun Road
754 Lebrun Road
754 Lebrun Road
754 Lebrun Road
754 Lebrun Road
754 Lebrun Road
754 Lebrun Road
754 Lebrun Road
754 Lebrun Road
754 Lebrun Road
754 Lebrun Road
754 Lebrun Road
754 Lebrun Road
754 Lebrun Road
754 Lebrun Road
754 Lebrun Road
754 Lebrun Road
754 Lebrun Road
754 Lebrun Road
754 Lebrun Road
754 Lebrun Road
754 Lebrun Road
754 Lebrun Road
754 Lebrun Road
754 Lebrun Road
754 Lebrun Road
754 Lebrun Road
754 Lebrun Road
754 Lebrun Road
754 Lebrun Road
754 Lebrun Road
754 Lebrun Road
754 Lebrun Road
754 Lebrun Road
754 Lebrun Road
754 Lebrun Road
754 Lebrun Road
Pending

754 Lebrun Road

754 Lebrun Road, Amherst, NY 14226

$1,850,000
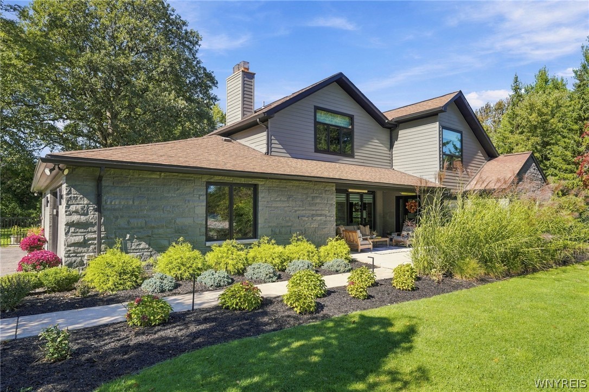
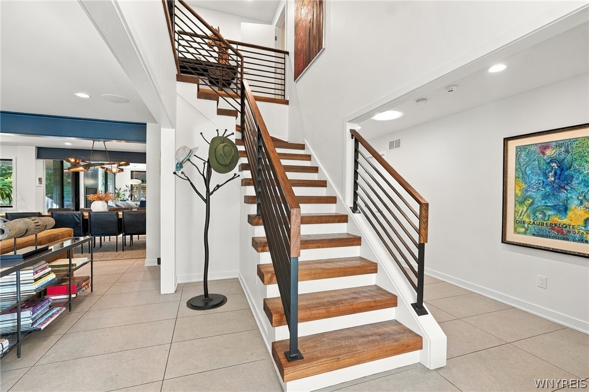
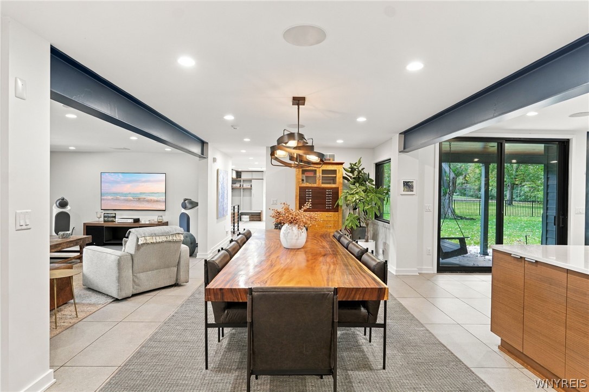
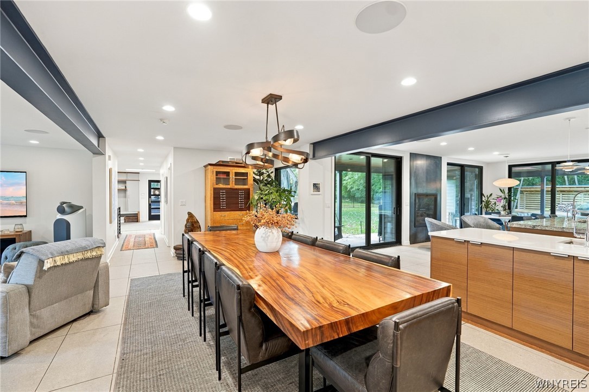
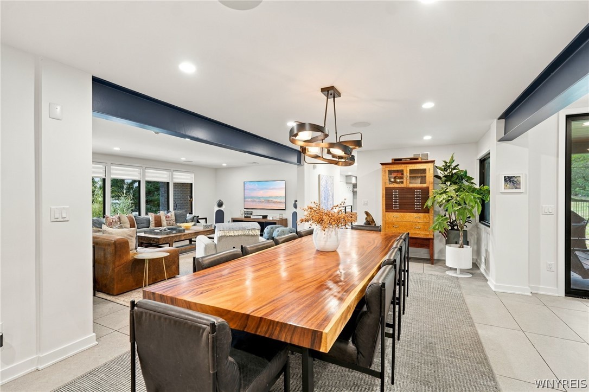
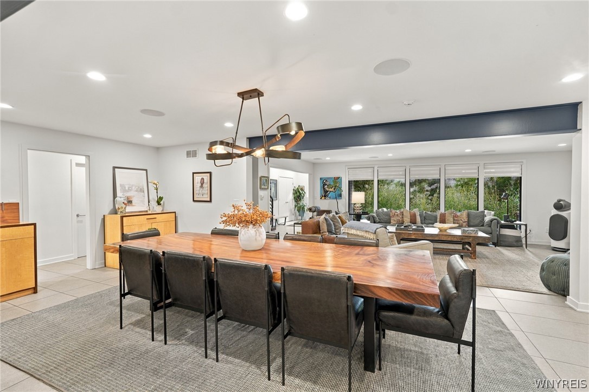
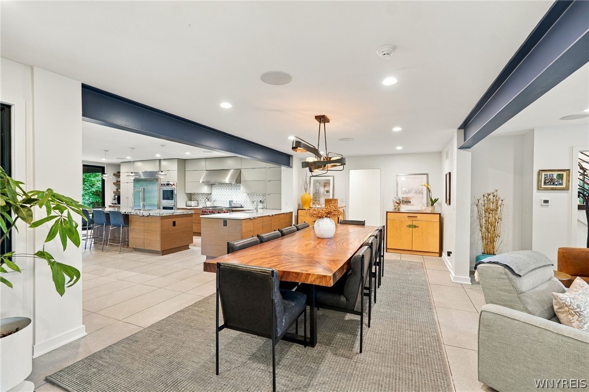
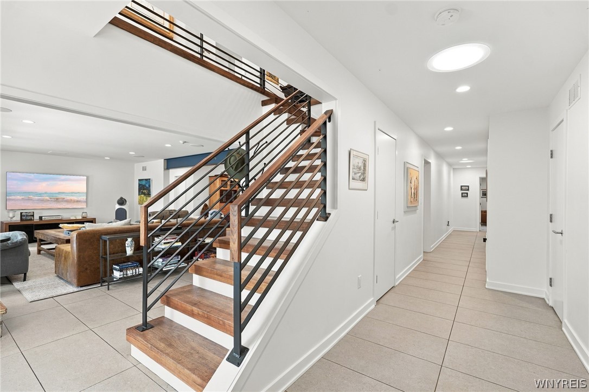
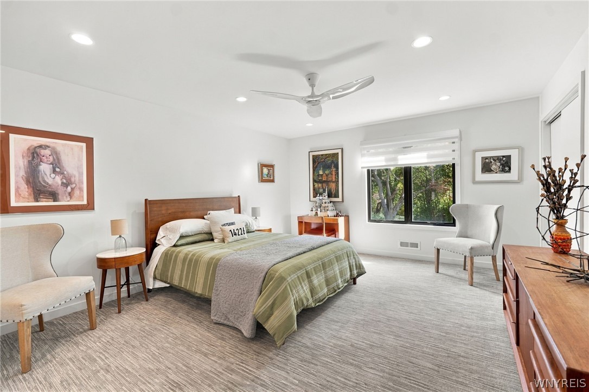
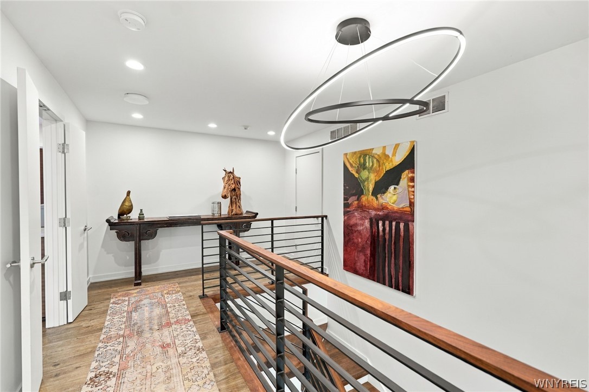
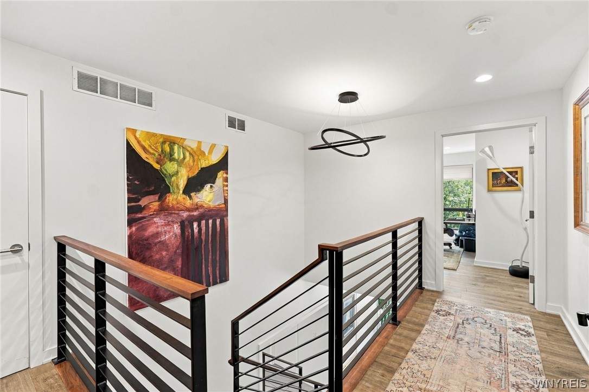
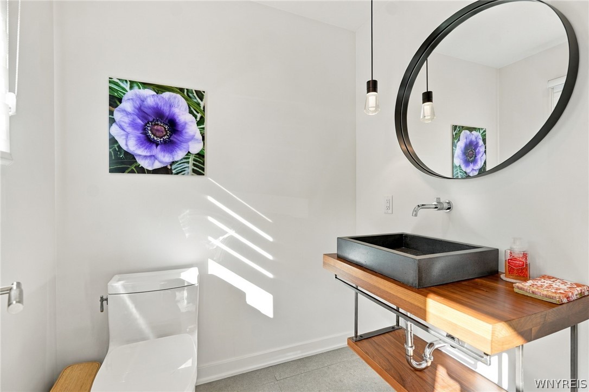
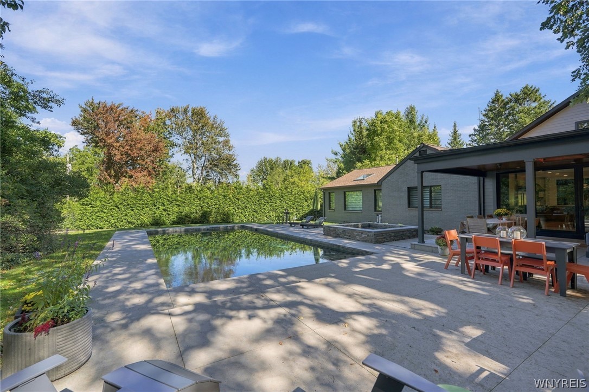
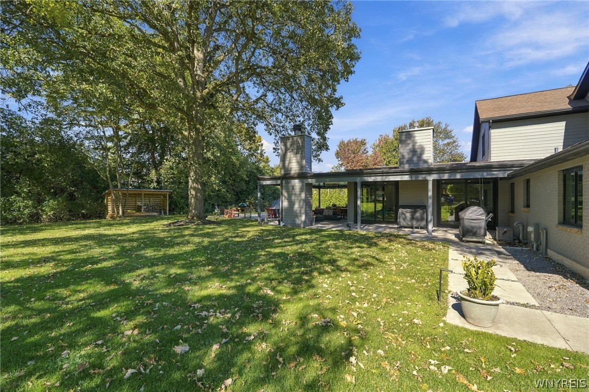
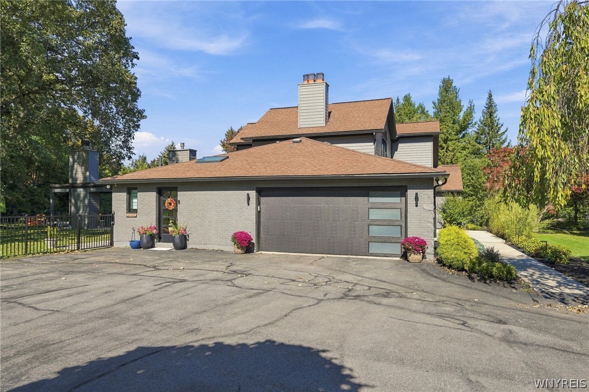
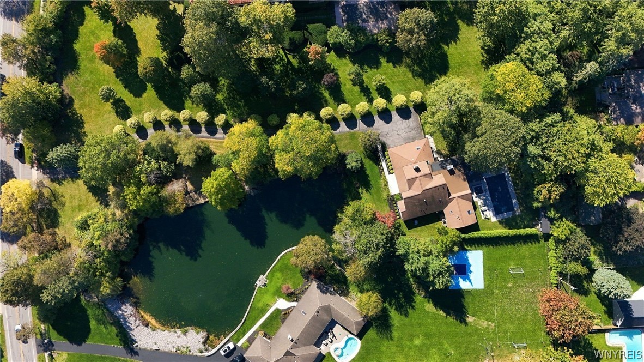
Exquisite 5-bedroom beauty nestled on glorious grounds, including a tranquil pond and in-ground pool. A mix of mid-century modern warmth and contemporary flair, this architectural masterpiece has been completely renovated, designed, and decorated with the finest quality and craftsmanship available today.

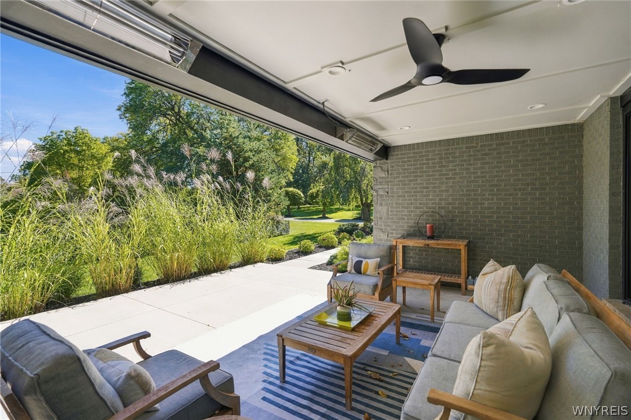
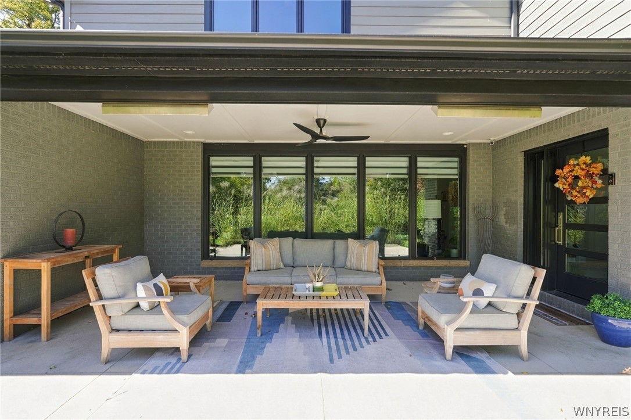
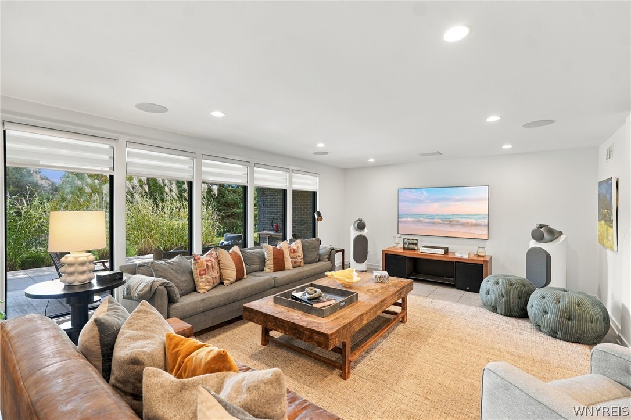
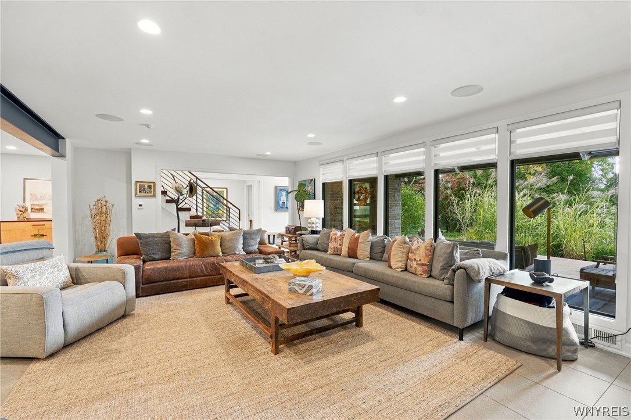
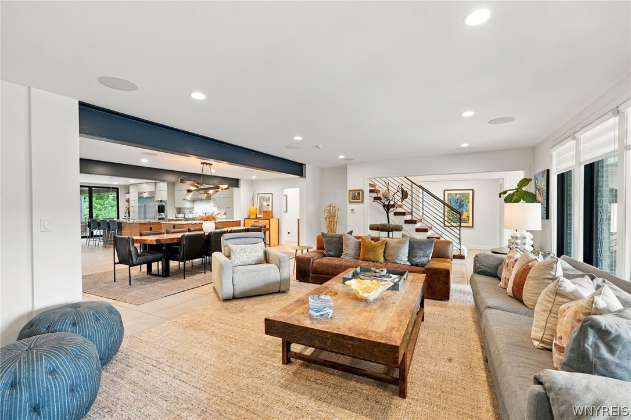
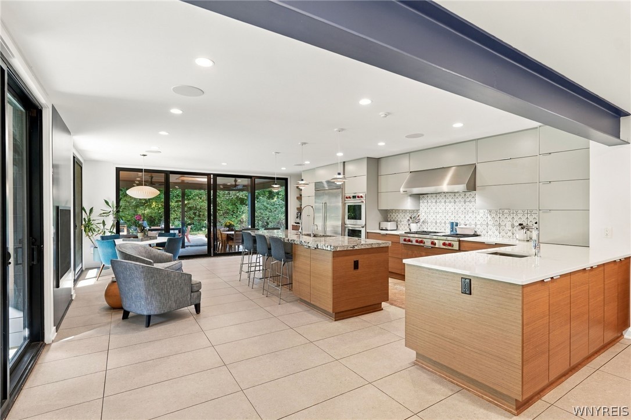
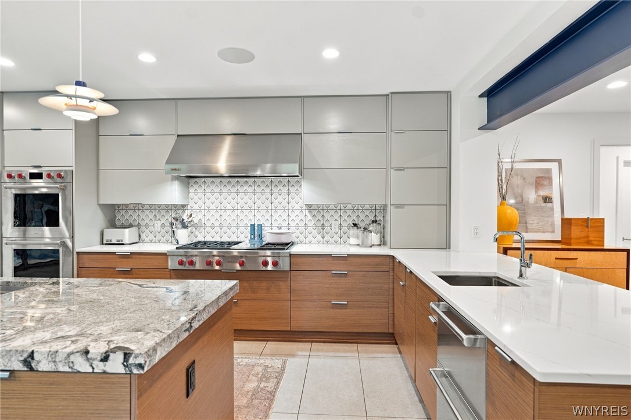
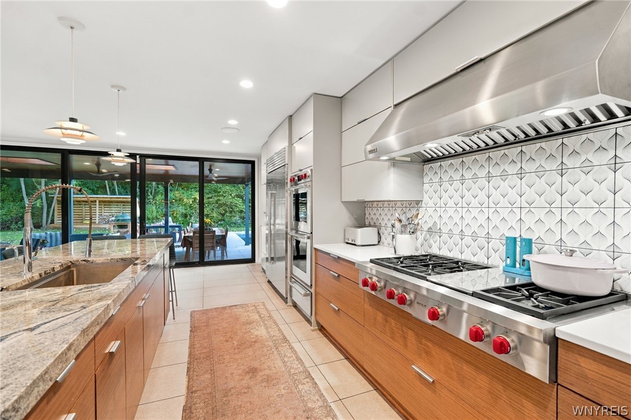
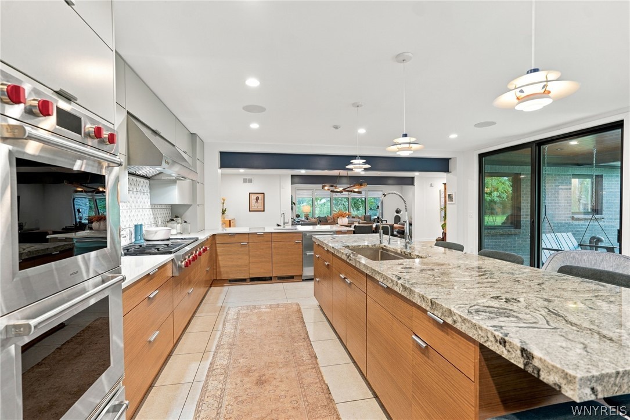
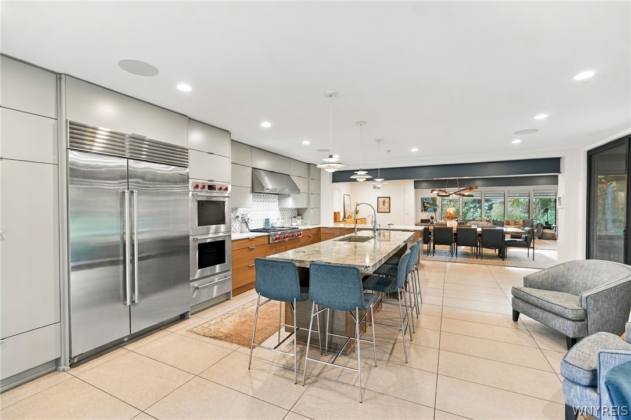
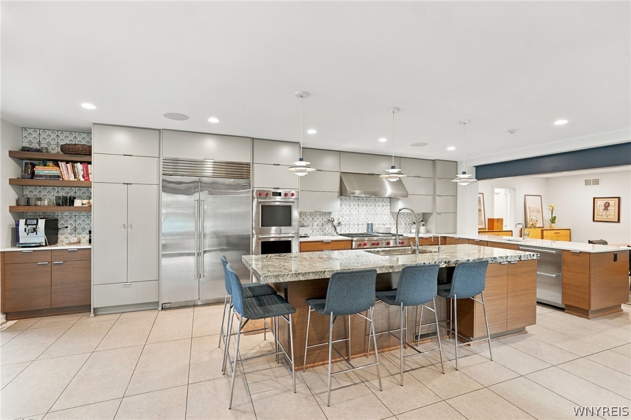
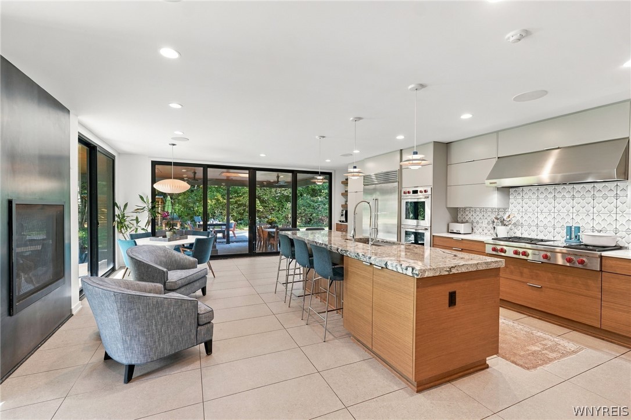
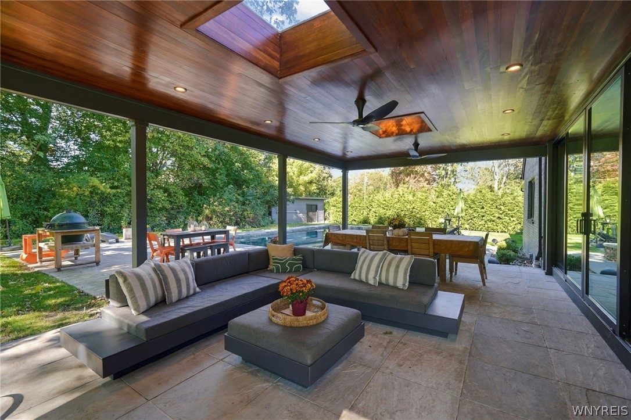
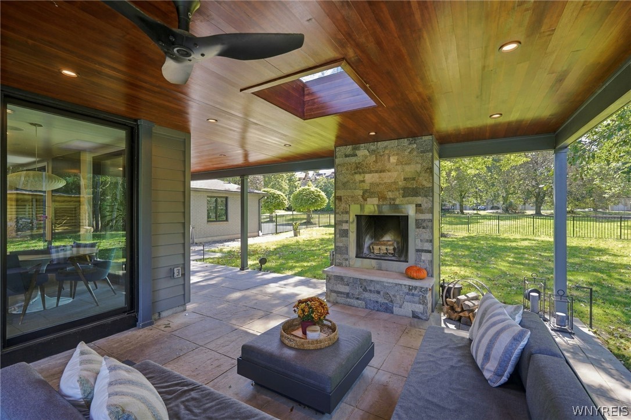
The first floor is an entertainer's dream, offering stunning, thoughtfully curated spaces to host family and friends. Sun-drenched family and dining areas create an inviting atmosphere throughout the day. The spectacular chef's kitchen features a walk-in pantry, custom cabinetry, a generous breakfast bar, gorgeous countertops, designer backsplash, and professional-grade appliances. This exceptional space walks out to the covered patio with a wood-burning fireplace, perfect for year-round enjoyment.

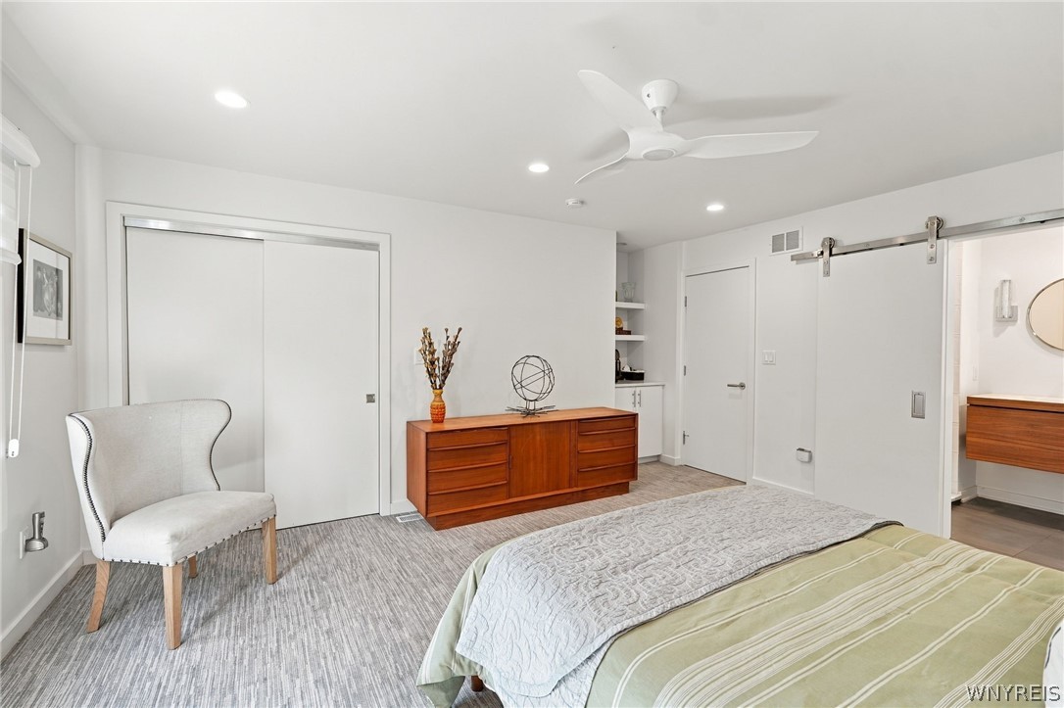
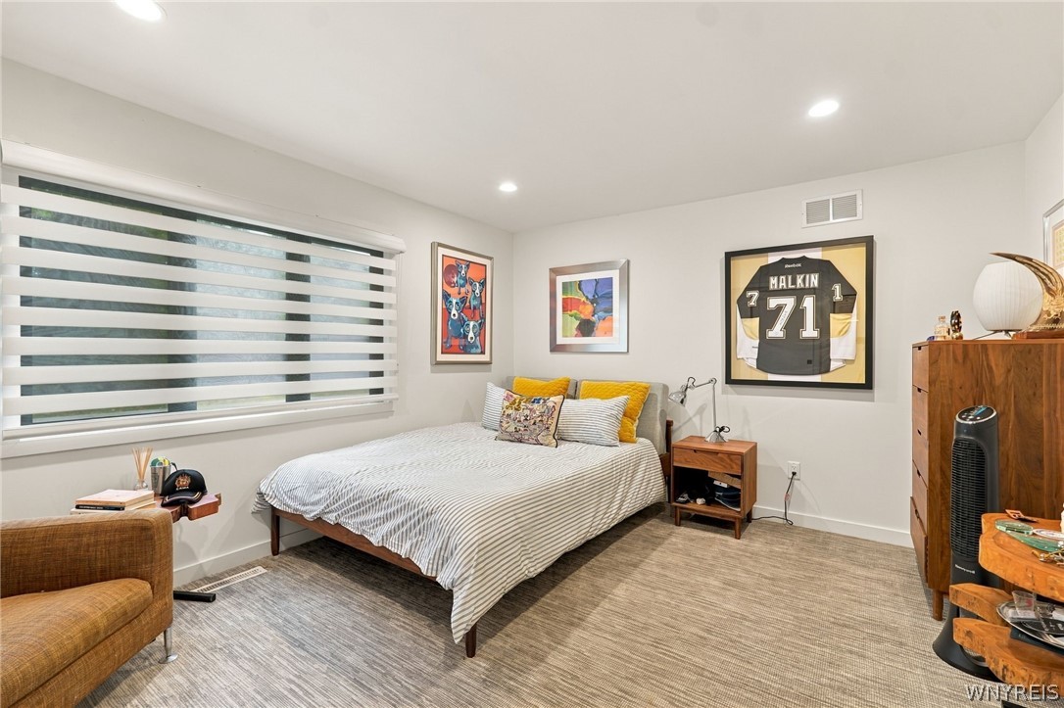
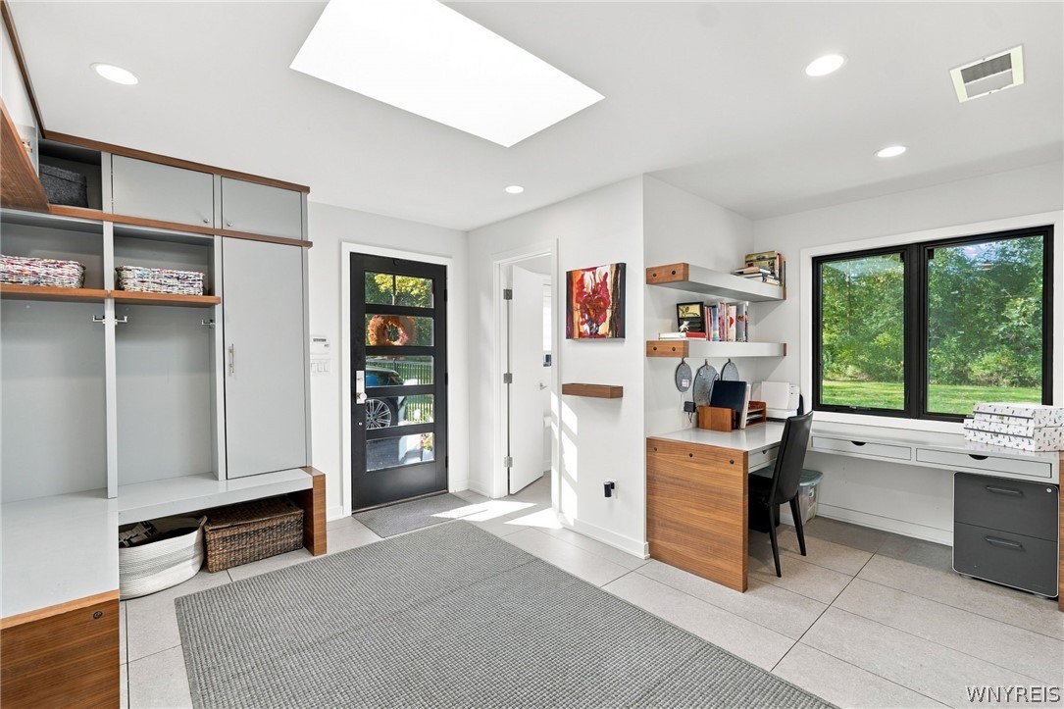
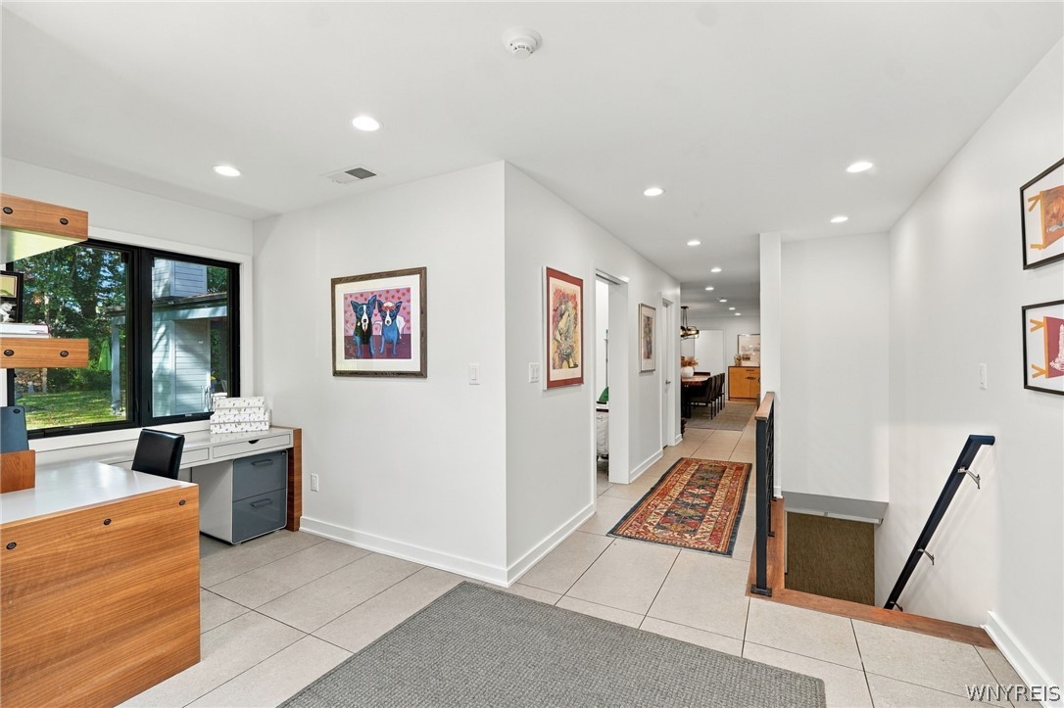
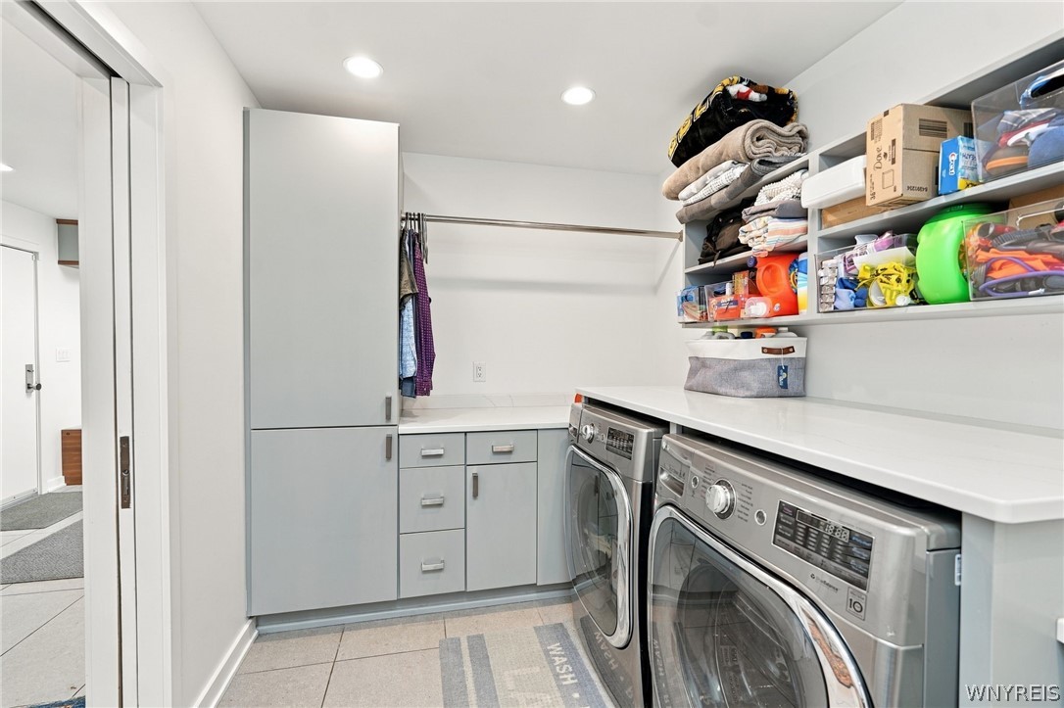
Four large bedrooms (one bedroom could be possibly a first-floor primary), three full baths, a mudroom, and a dedicated laundry area round out the first floor, providing comfort and convenience for everyday living.

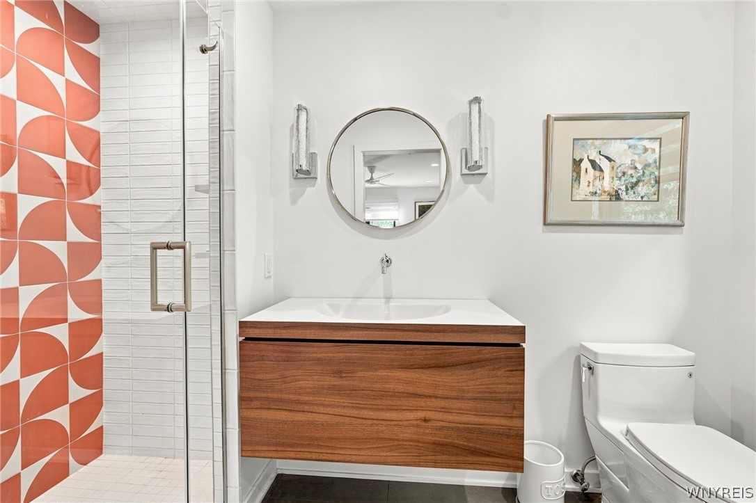
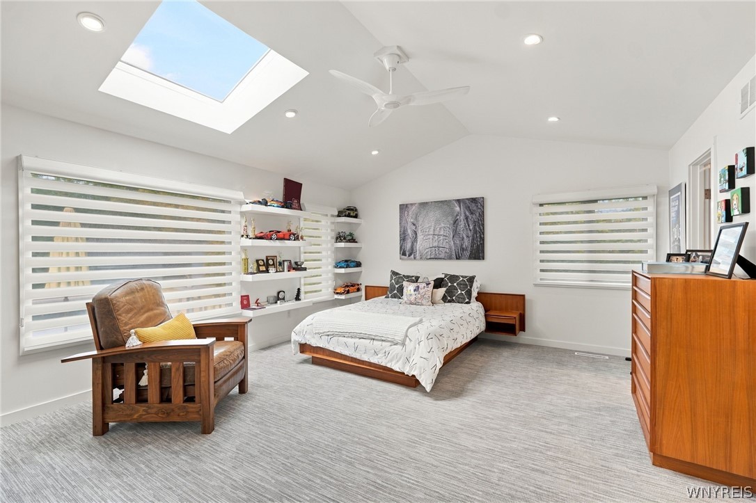
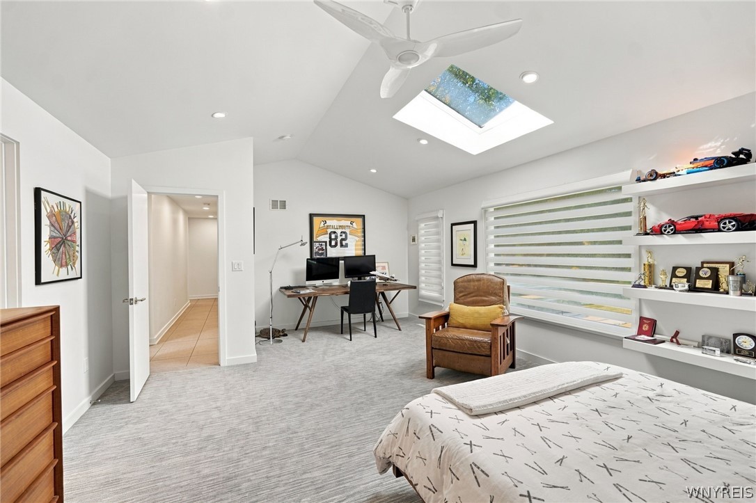
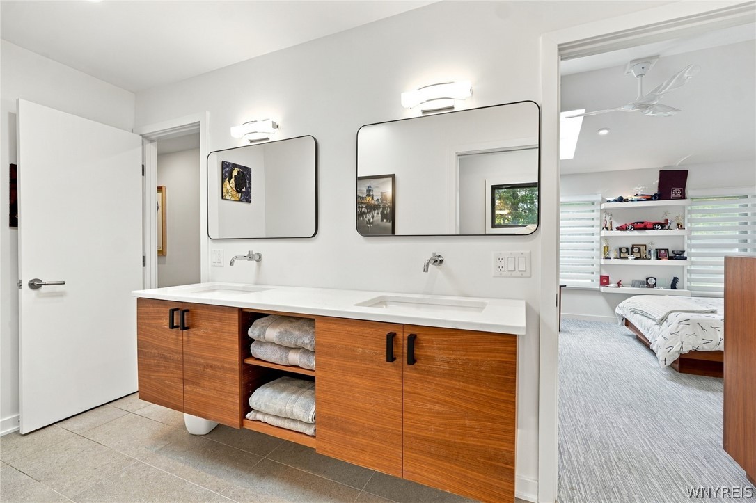
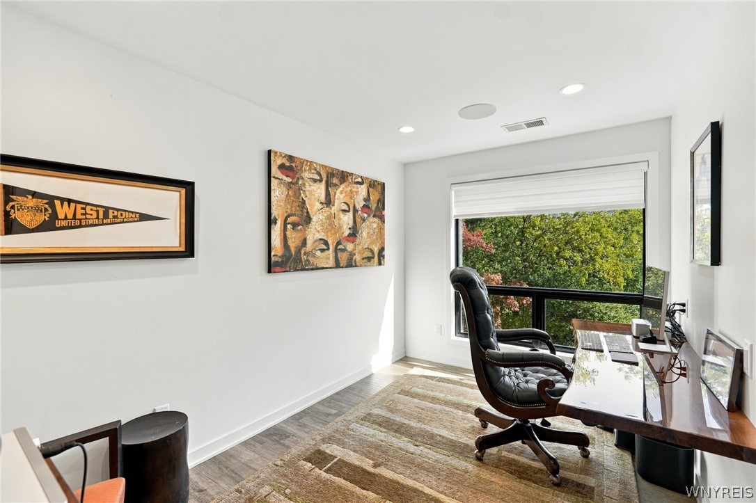
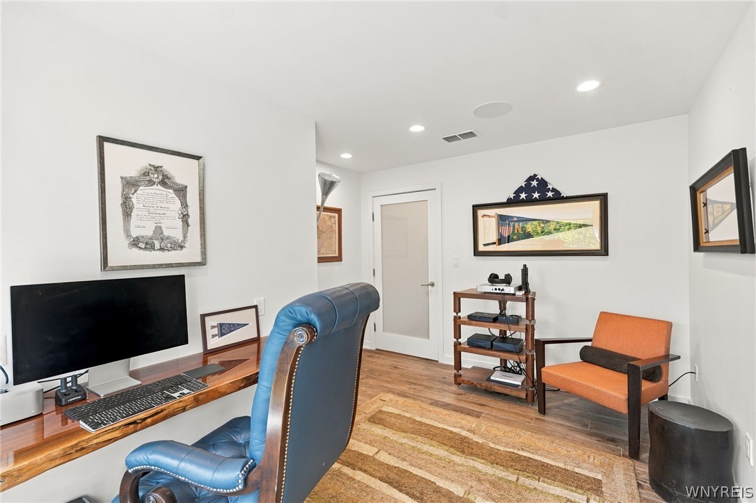
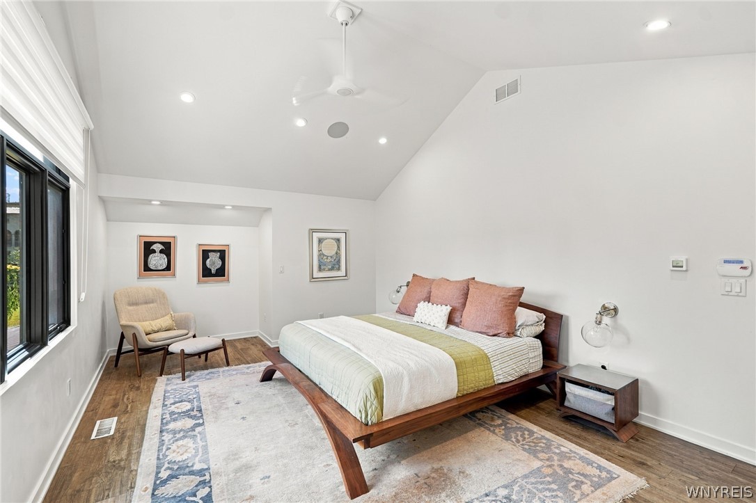
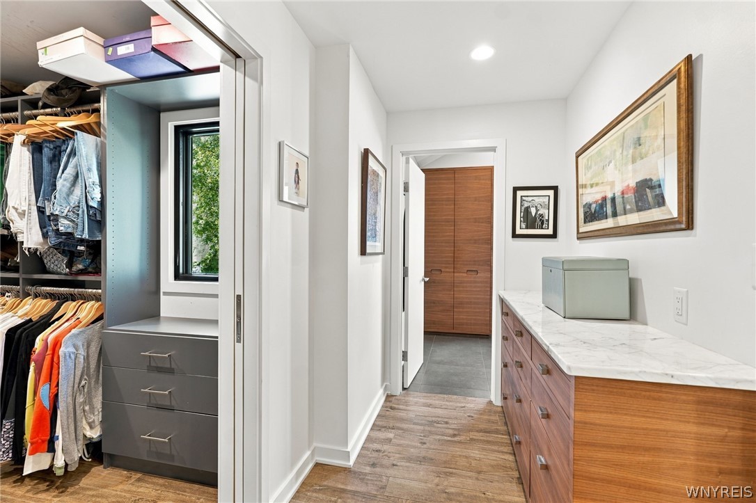
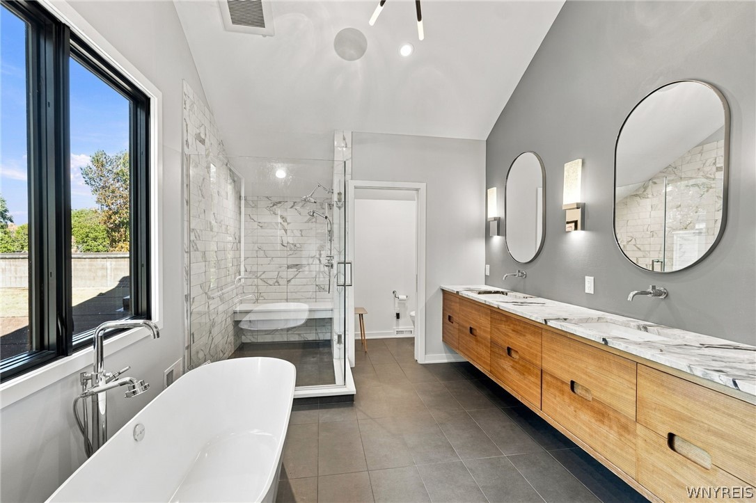
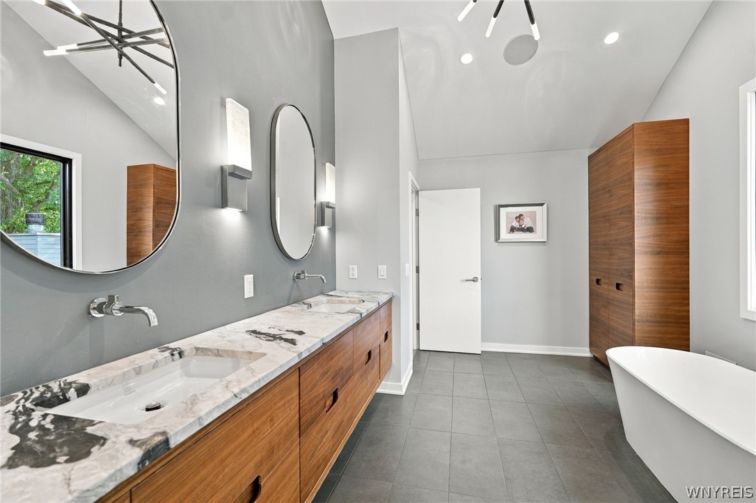
The second floor showcases the sensational owner's suite, complete with a spacious walk-in closet and a spa-like bath featuring premium finishes, a soaking tub, and a beautifully tiled shower. A den/office and a large cedar closet offer additional flexibility and storage.

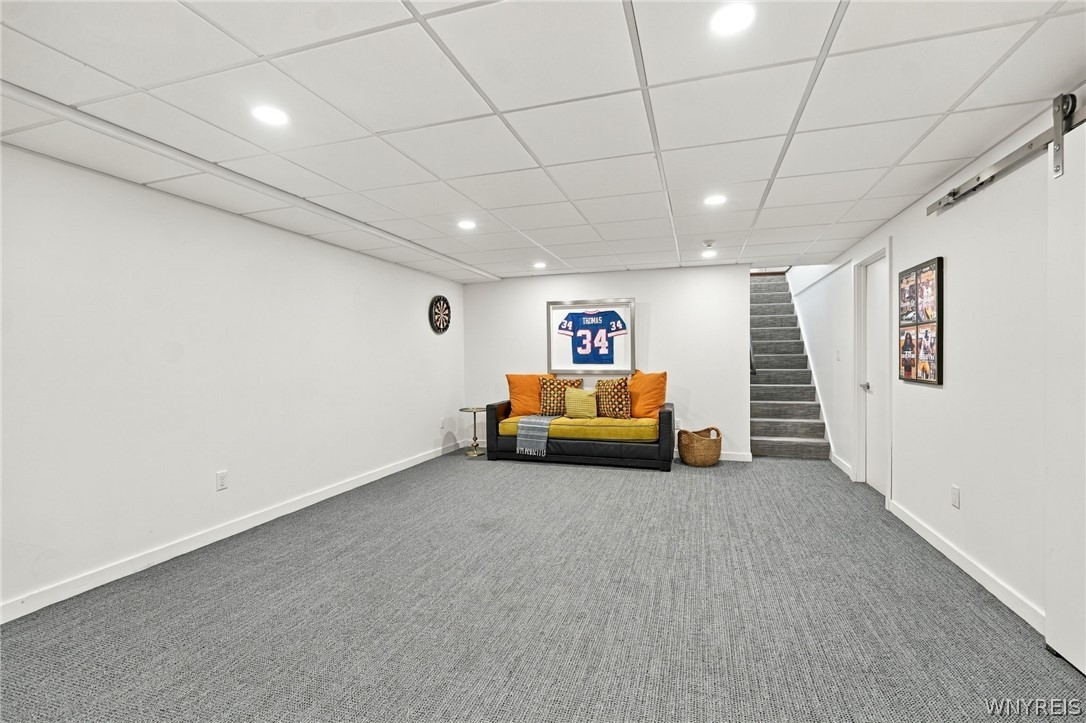
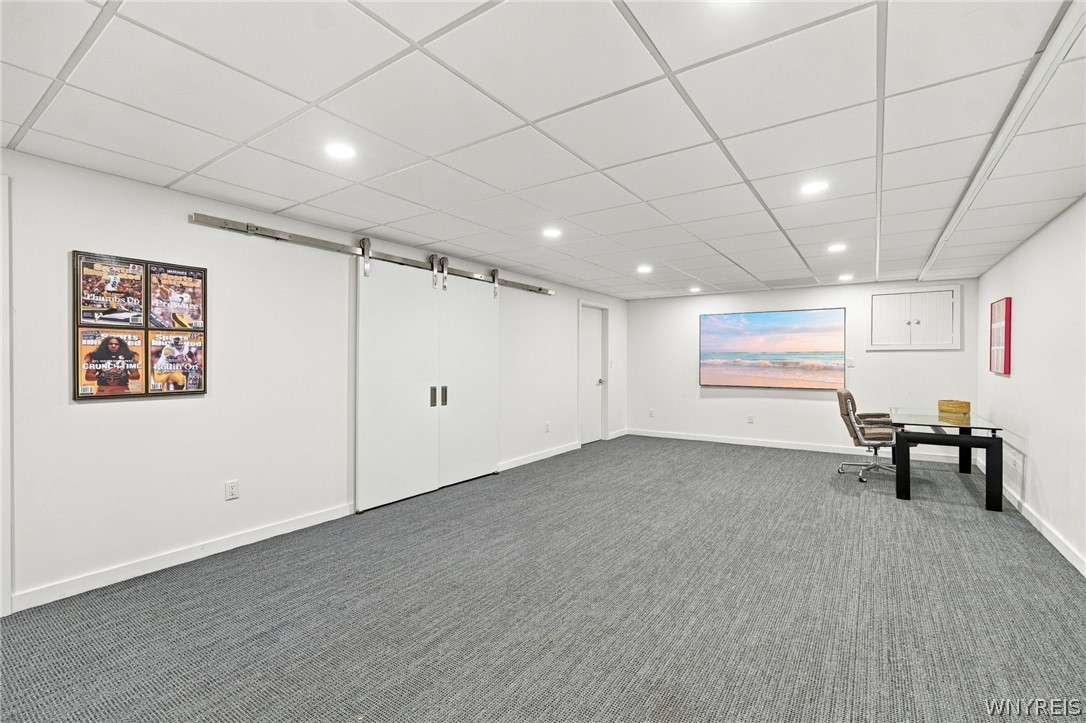
The partially finished basement adds endless opportunities for work, study, fitness, and play, with ample space to customize to your lifestyle.

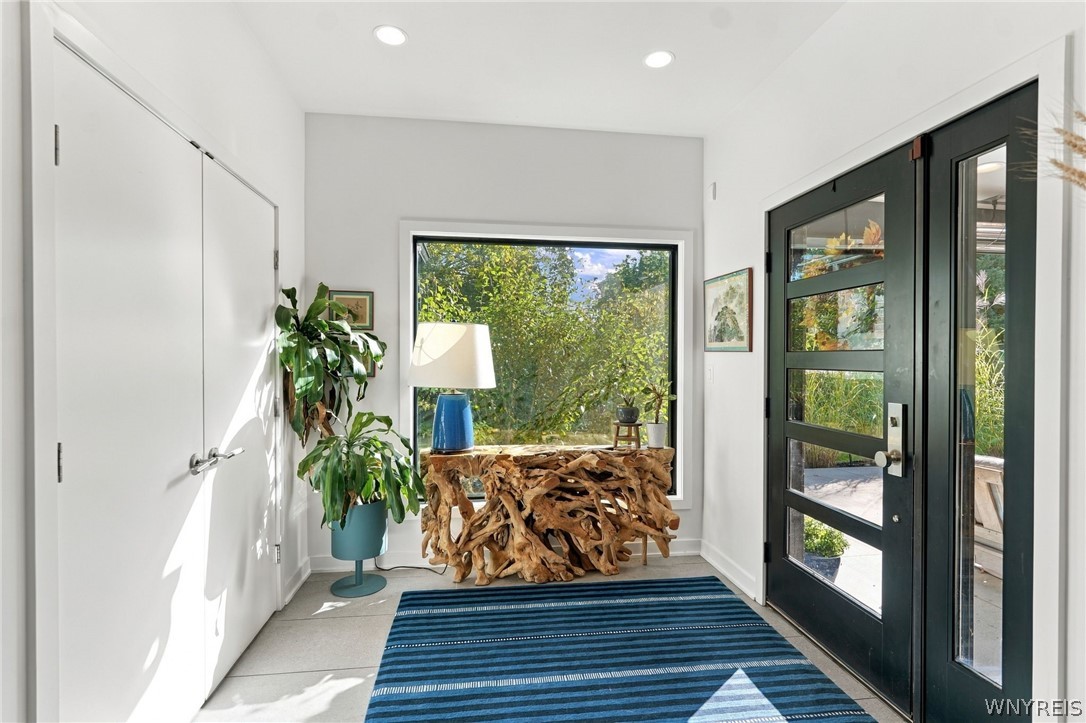
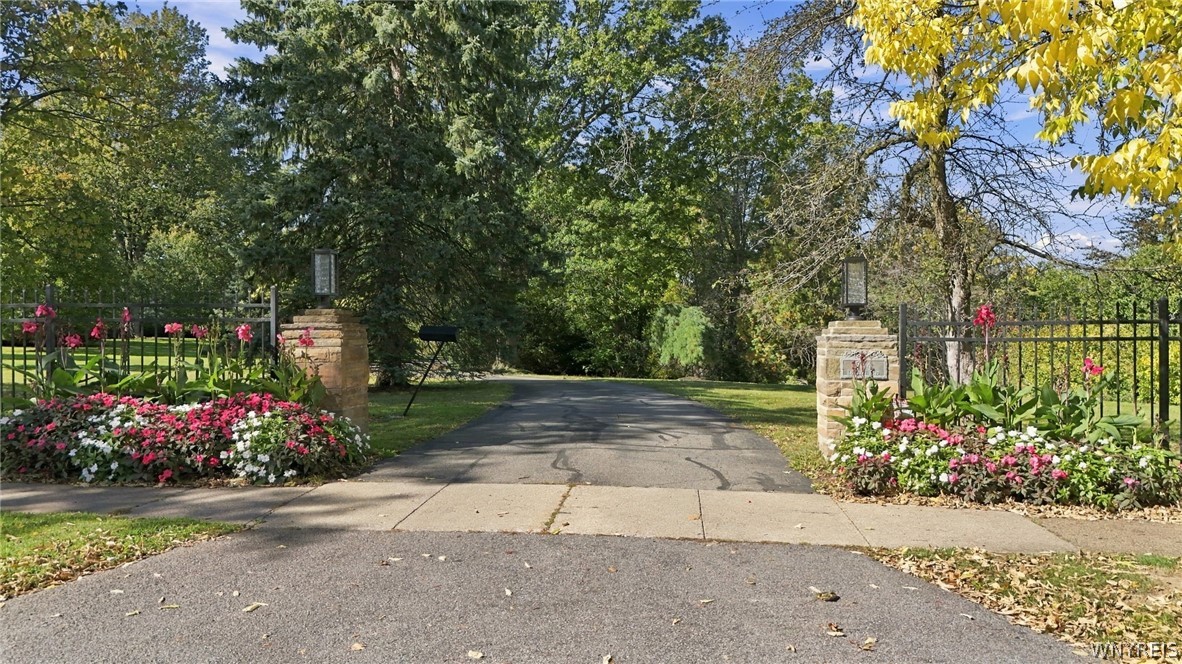
Professionally landscaped grounds, a heated front porch, and scenic views from every room elevate the experience of this home. Additional features include a Savant audio system inside and out, luxurious lighting selections, designer flooring, custom painting, and exquisite details and decor throughout.

Truly something to see -- I'd like to Welcome you to your home! Delayed Showings to begin Friday, October 16, 2026 at 11:00 am.

5
beds

5
baths

4,521 Sq.Ft. LIVING AREA

1.7 Acres lot

Karen Baker

Karen Baker

Features & Amenities

Interior

  • total bedrooms5
  • Total bathrooms5
  • full bathrooms4
  • half bathroom1
  • Laundry room Main Level
  • Flooring Carpet, Hardwood, Tile, Varies
  • APPLIANCES Built-In Refrigerator, Double Oven, Dishwasher, Gas Cooktop, Gas Water Heater, Refrigerator
  • other interior Features Cedar Closet(s), Ceiling Fan(s), Separate/Formal Dining Room, Eat-in Kitchen, Separate/Formal Living Room, Granite Counters, Home Office, Kitchen Island, Quartz Counters, Walk-In Pantry, Bedroom on Main Level

Area & Lot

  • Status Pending
  • Living Area4,521 Sq.Ft.
  • Total Area4,521 Sq.Ft.
  • Lot Area1.7 Acres
  • MLS® IDB1722215
  • TypeResidential
  • YEAR BUILT1952
  • Architecture StylesTwo Story
  • School DistrictAmherst

Exterior

  • STORIES2
  • Garage Space2.5
  • water SourceConnected, Public
  • utilitiesSewer Connected, Water Connected
  • PoolIn Ground
  • lot featuresRectangular, Rectangular Lot, Residential Lot
  • parkingAttached, Garage
  • HEAT TYPEGas, Forced Air
  • AIR CONDITIONINGCentral Air
  • sewerConnected
  • SubstructurePoured
  • other exterior FeaturesBlacktop Driveway, Fence, Pool, Patio

Financial

  • Sales Price$1,850,000
  • Real Estate Tax $22,882/yr
View Virtual Tour
image

Schedule a Showing

I would love to show you my beautiful property. Please select your preferred date and time below. I will be in touch shortly to confirm your appointment.

Schedule a Showing

I would love to show you my beautiful property. Please select your preferred date and time below. I will be in touch shortly to confirm your appointment.

Thank you for your interest in 754 Lebrun Road, Amherst, NY 14226. We are reviewing your request and will be in touch shortly!

Mortgage Calculator

Estimate your monthly mortgage payment, including the principal and interest, property taxes, and HOA. Adjust the values to generate a more accurate rate.

All estimates are provided for informational purposes only. Actual amounts may vary.
$0,000 Your Payment 20 15 65
$0,000 Your Payment

Work With Karen

I'd like to welcome you to your home!

Follow Me on Instagram