6504 Hamilton Drive
6504 Hamilton Drive
6504 Hamilton Drive
6504 Hamilton Drive
6504 Hamilton Drive
6504 Hamilton Drive
6504 Hamilton Drive
6504 Hamilton Drive
6504 Hamilton Drive
6504 Hamilton Drive
6504 Hamilton Drive
6504 Hamilton Drive
6504 Hamilton Drive
6504 Hamilton Drive
6504 Hamilton Drive
6504 Hamilton Drive
6504 Hamilton Drive
6504 Hamilton Drive
6504 Hamilton Drive
6504 Hamilton Drive
6504 Hamilton Drive
6504 Hamilton Drive
6504 Hamilton Drive
6504 Hamilton Drive
6504 Hamilton Drive
6504 Hamilton Drive
6504 Hamilton Drive
6504 Hamilton Drive
6504 Hamilton Drive
6504 Hamilton Drive
6504 Hamilton Drive
6504 Hamilton Drive
6504 Hamilton Drive
6504 Hamilton Drive
6504 Hamilton Drive
6504 Hamilton Drive
6504 Hamilton Drive
6504 Hamilton Drive
6504 Hamilton Drive
6504 Hamilton Drive
6504 Hamilton Drive
6504 Hamilton Drive
6504 Hamilton Drive
6504 Hamilton Drive
6504 Hamilton Drive
6504 Hamilton Drive
SEE ALL PHOTOS
6504 Hamilton Drive
6504 Hamilton Drive
6504 Hamilton Drive
6504 Hamilton Drive
6504 Hamilton Drive
6504 Hamilton Drive
6504 Hamilton Drive
6504 Hamilton Drive
6504 Hamilton Drive
6504 Hamilton Drive
6504 Hamilton Drive
6504 Hamilton Drive
6504 Hamilton Drive
6504 Hamilton Drive
6504 Hamilton Drive
6504 Hamilton Drive
6504 Hamilton Drive
6504 Hamilton Drive
6504 Hamilton Drive
6504 Hamilton Drive
6504 Hamilton Drive
6504 Hamilton Drive
6504 Hamilton Drive
6504 Hamilton Drive
6504 Hamilton Drive
6504 Hamilton Drive
6504 Hamilton Drive
6504 Hamilton Drive
6504 Hamilton Drive
6504 Hamilton Drive
6504 Hamilton Drive
6504 Hamilton Drive
6504 Hamilton Drive
6504 Hamilton Drive
6504 Hamilton Drive
6504 Hamilton Drive
6504 Hamilton Drive
6504 Hamilton Drive
6504 Hamilton Drive
6504 Hamilton Drive
6504 Hamilton Drive
6504 Hamilton Drive
6504 Hamilton Drive
6504 Hamilton Drive
6504 Hamilton Drive
6504 Hamilton Drive
Courtesy of Howard Hanna WNY Inc.
For Sale

6504 Hamilton Drive

6504 Hamilton Drive, Evans, NY 14047

$694,000
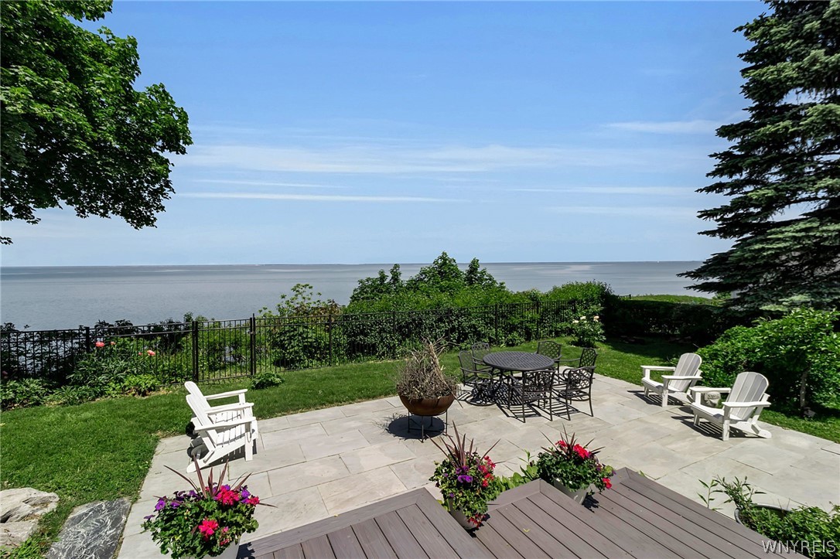
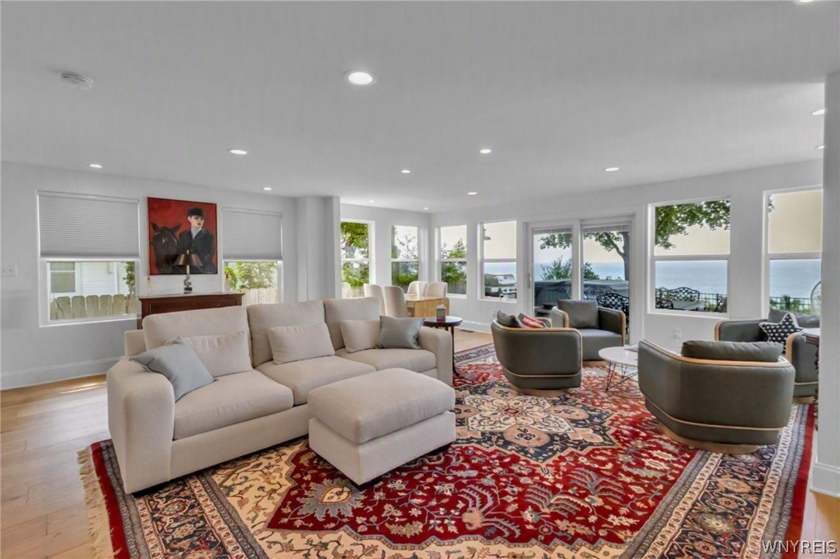
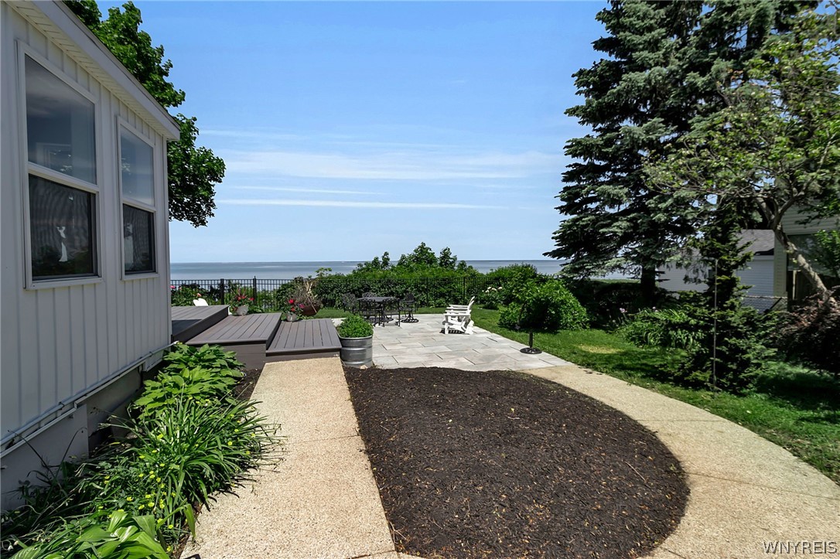
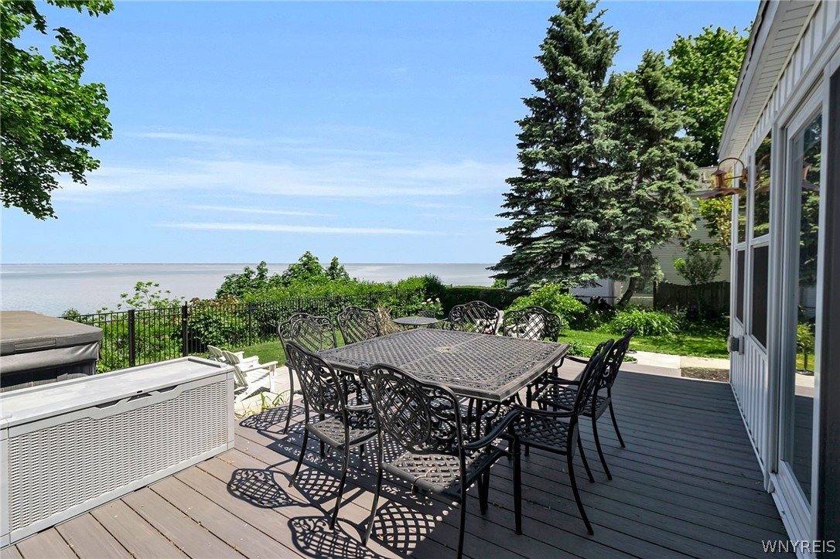
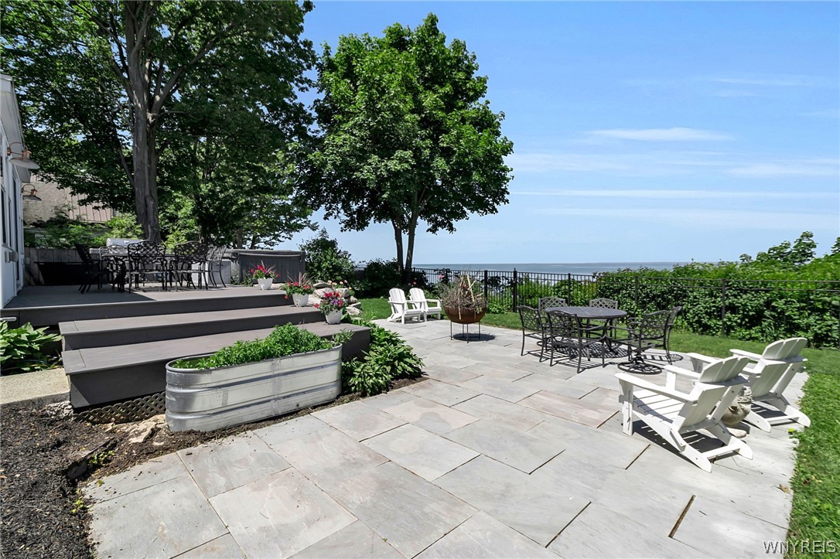
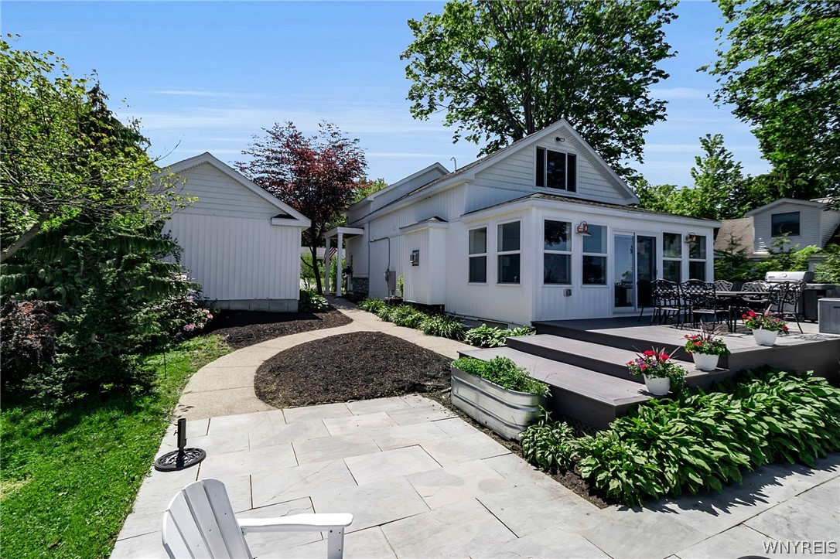
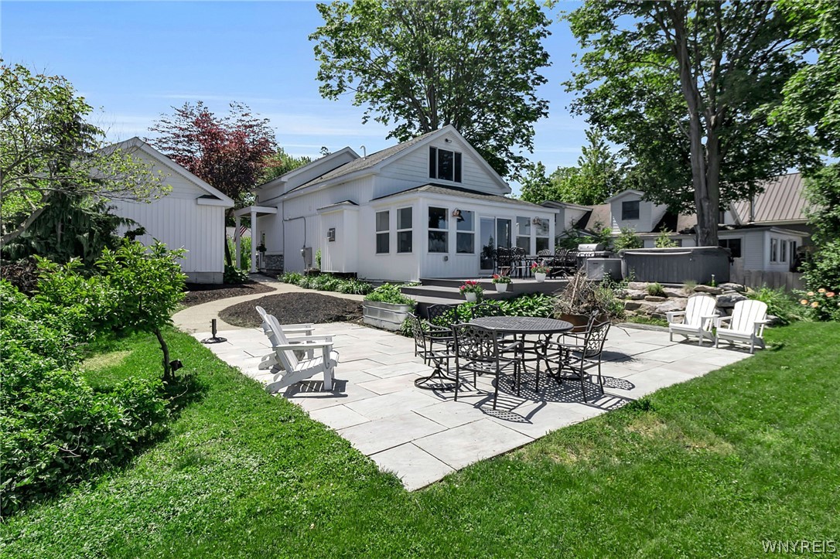
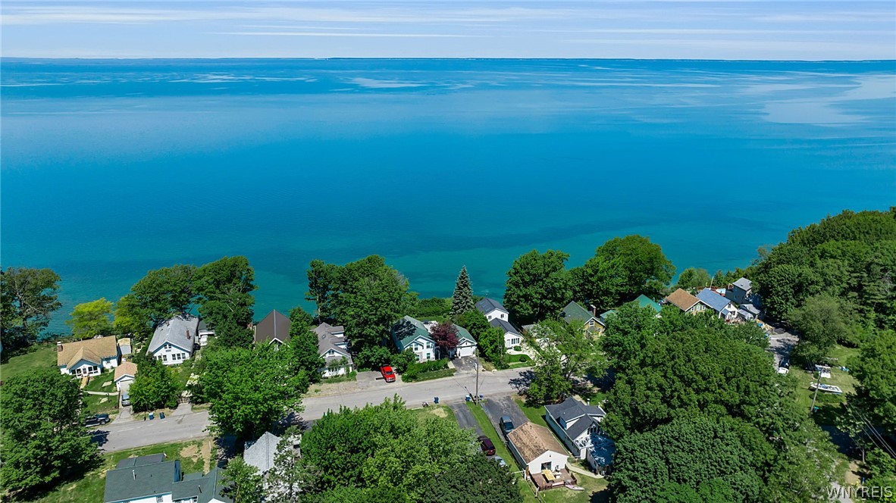
Spectacular views, sensational renovations, and stunning spaces for entertaining.
A beautiful lakefront property that truly needs to be seen to be appreciated.

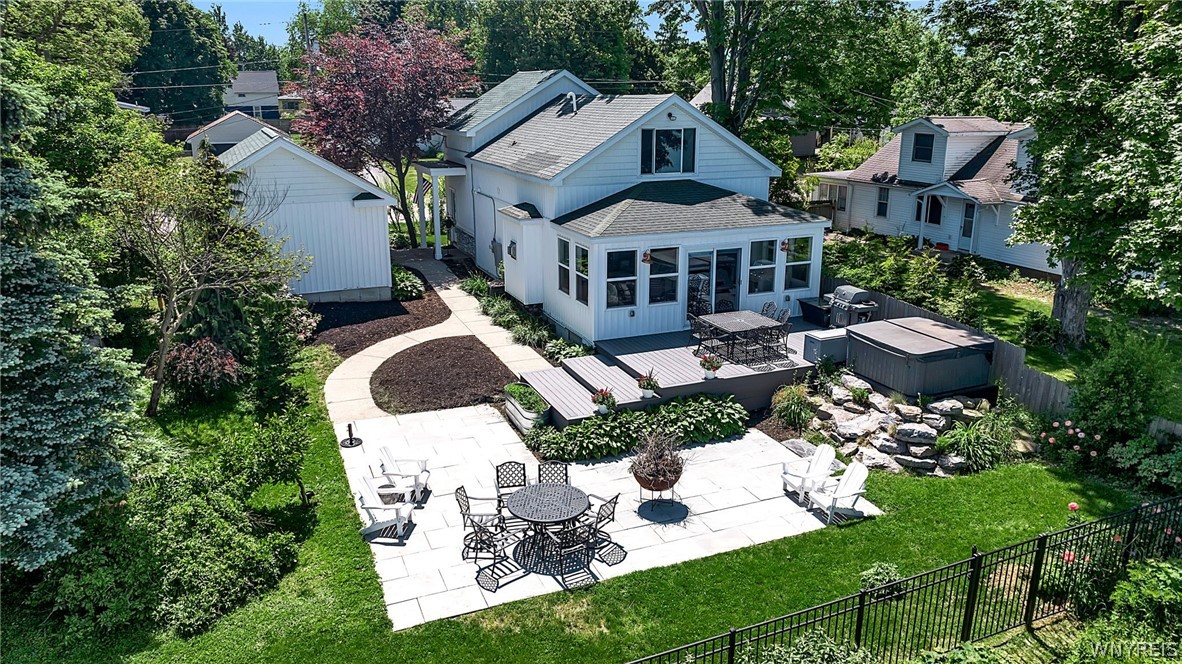
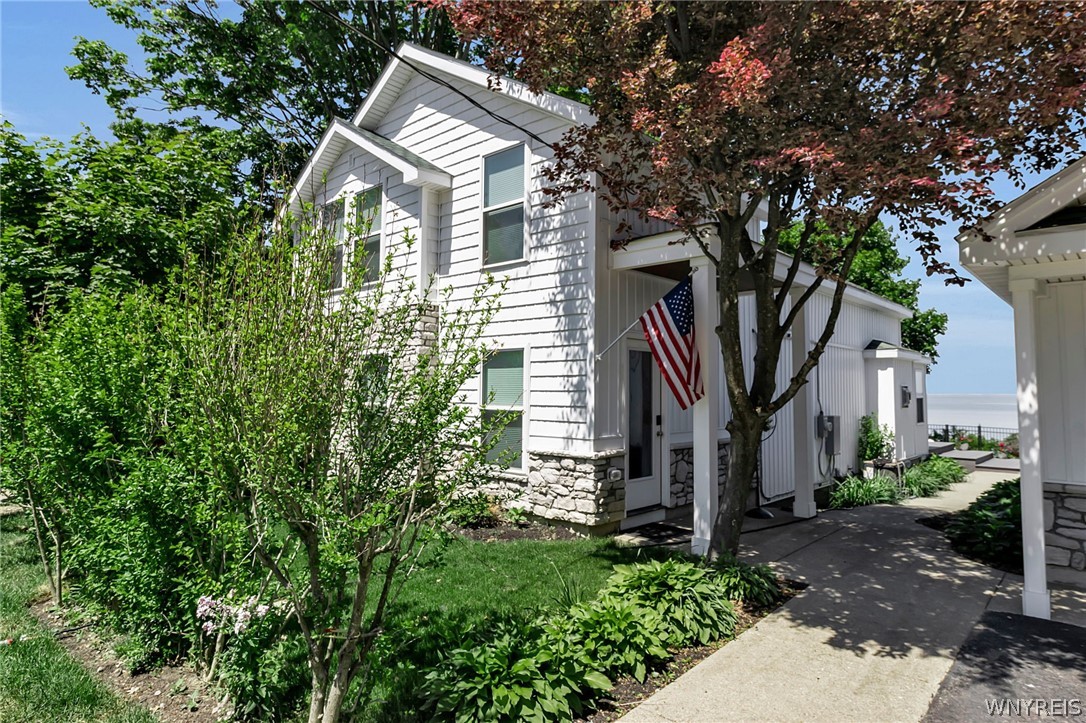
This exceptional home has been rebuilt from the inside out, with every major component replaced, upgraded, or newly constructed.

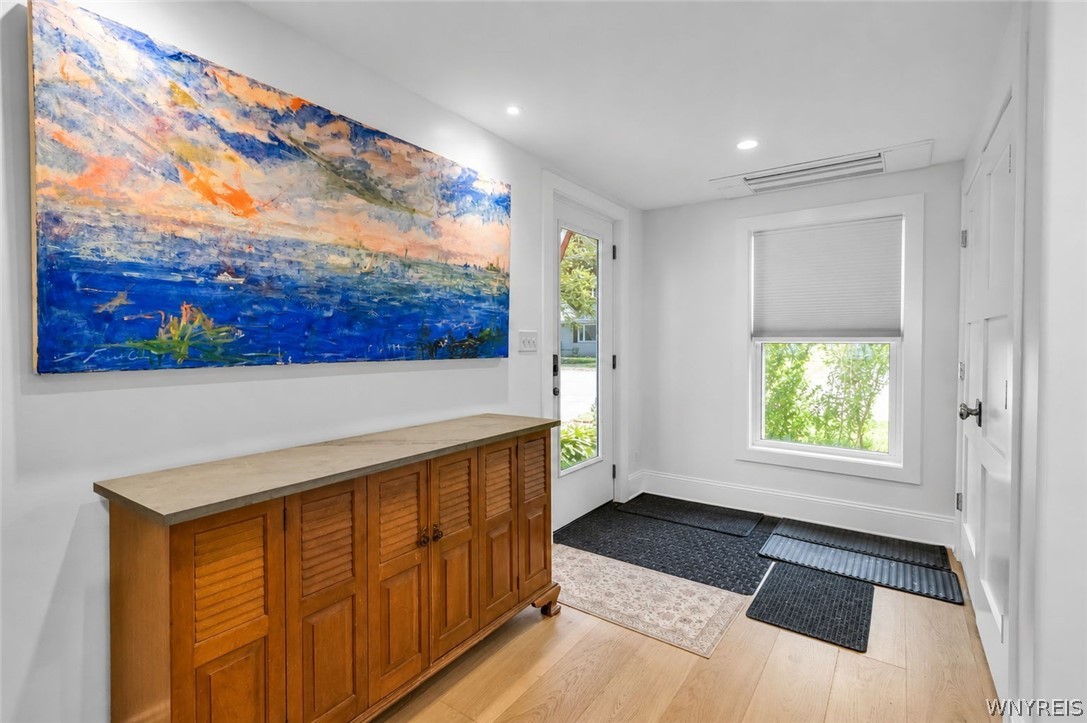
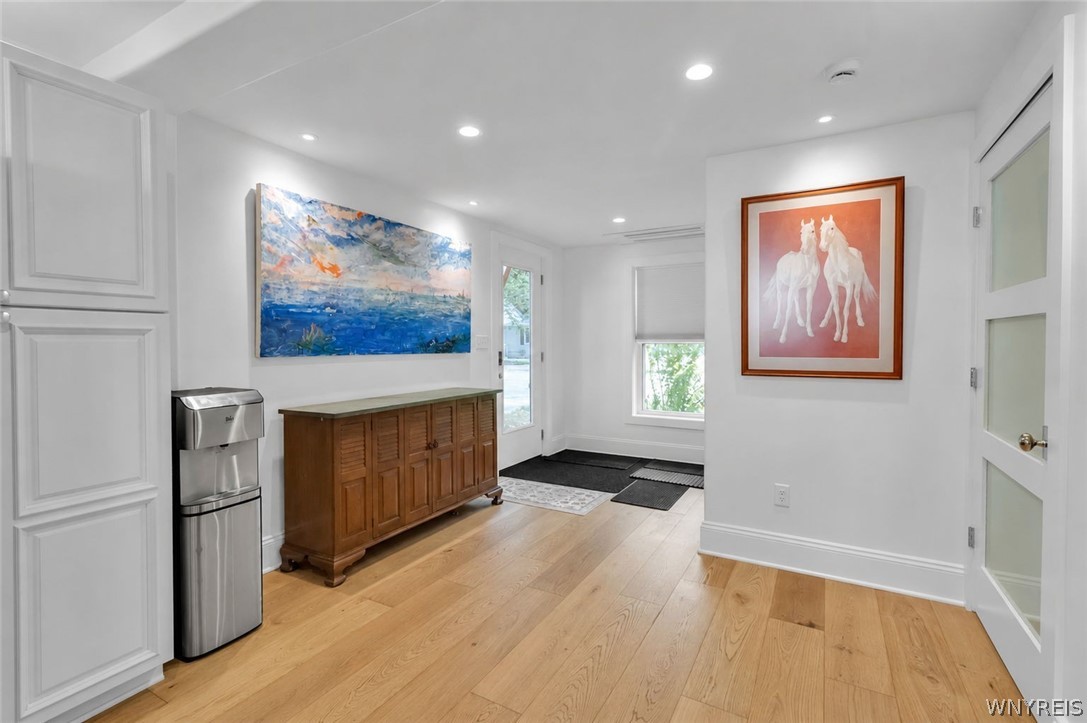
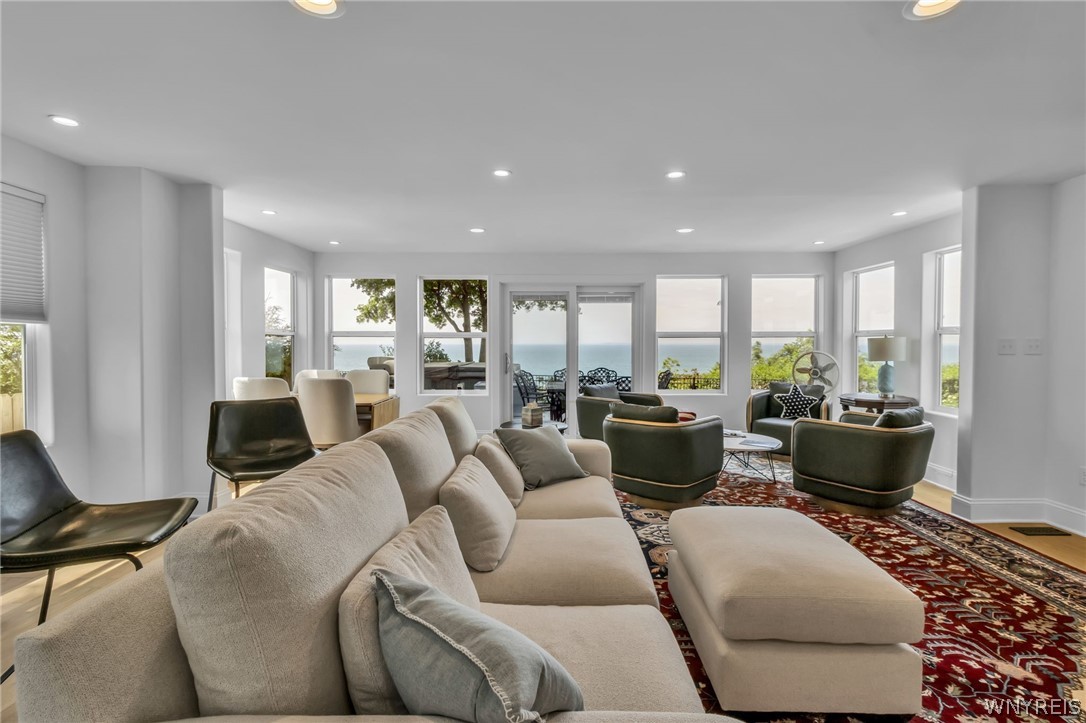
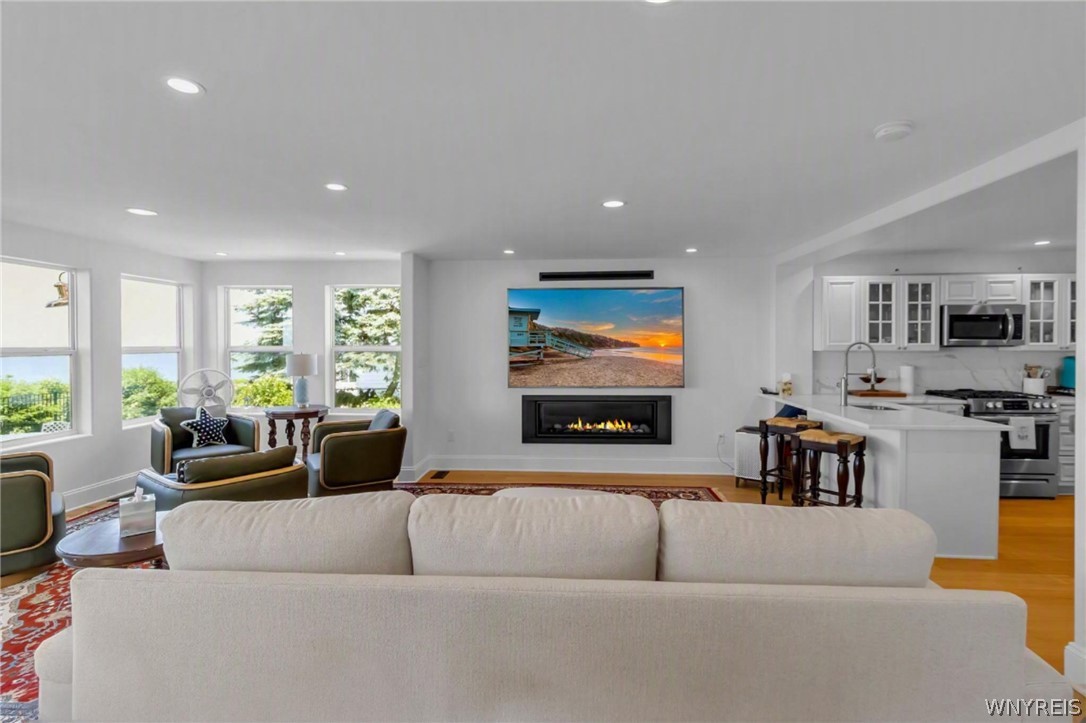
Heavenly hardwood floors and sun-drenched rooms greet you the moment you enter this premier property.
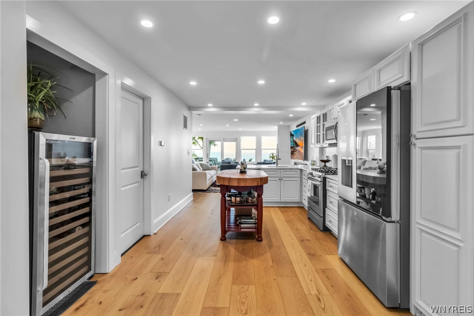
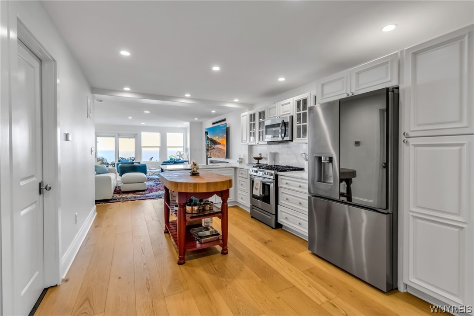
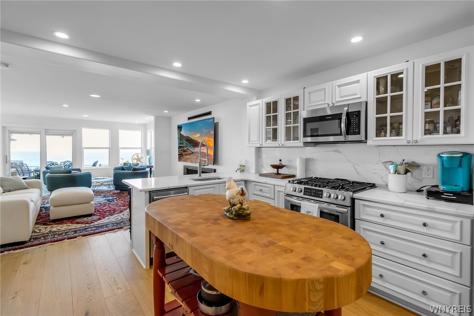
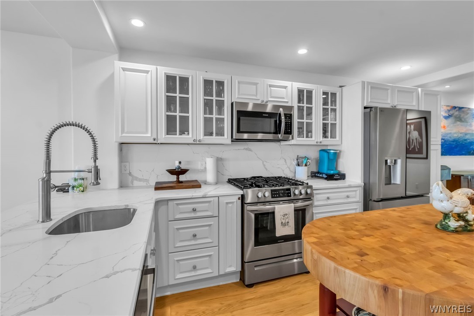
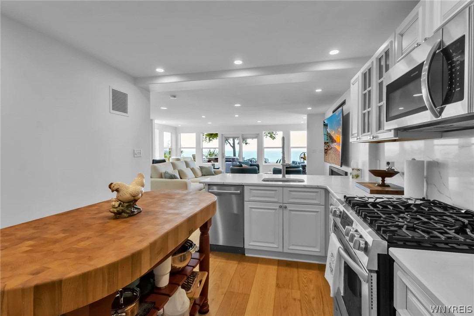
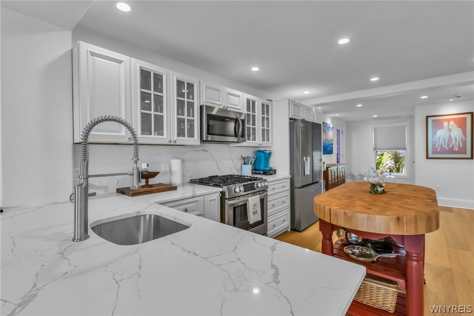
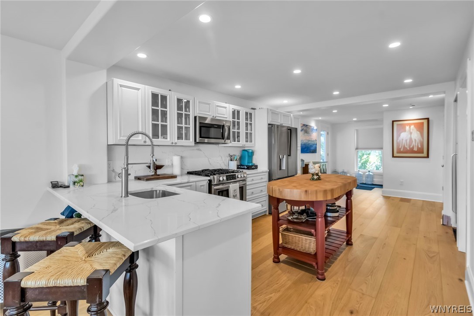
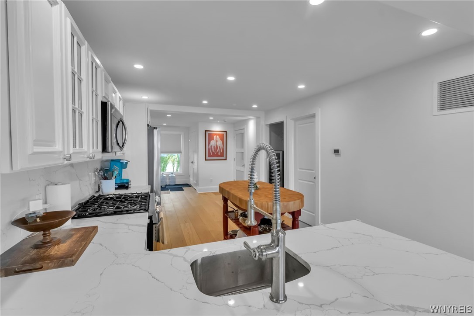
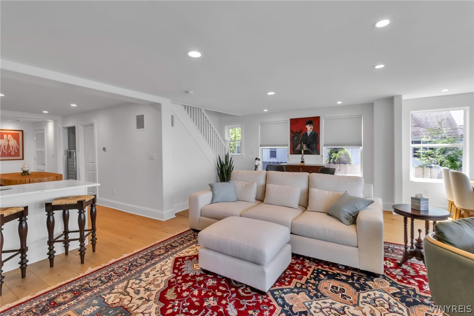
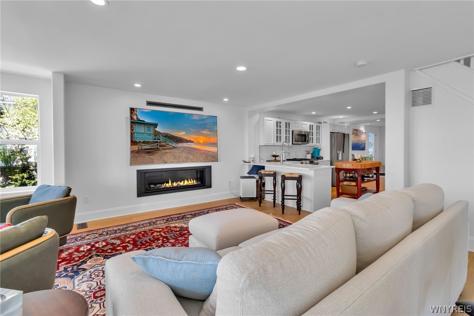
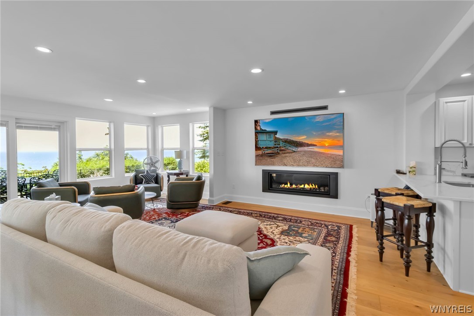
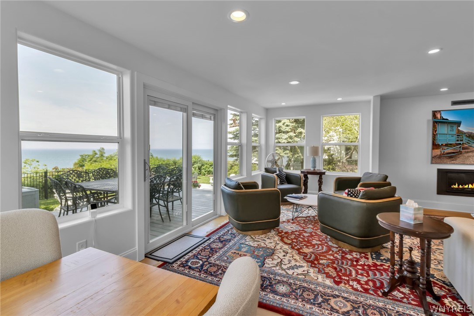
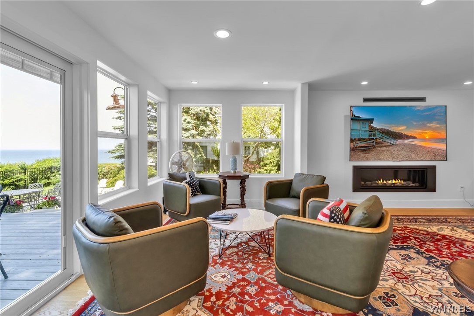
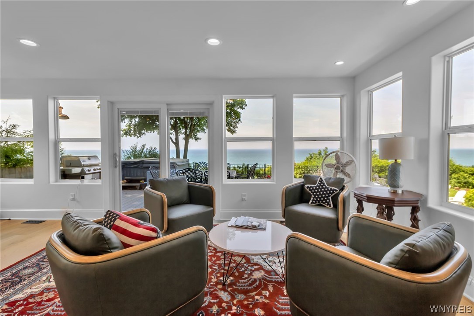
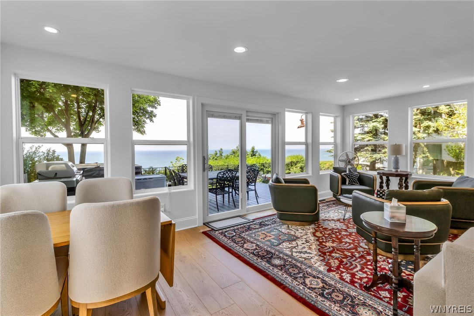
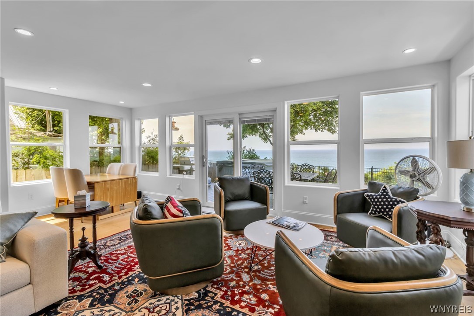
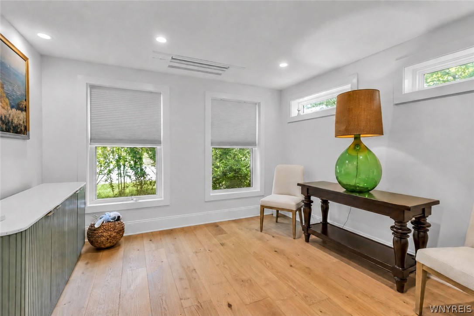
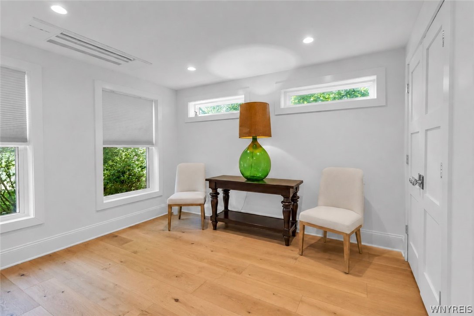
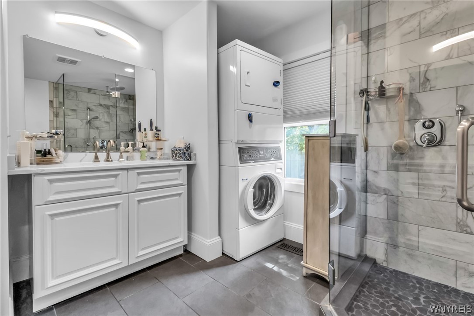
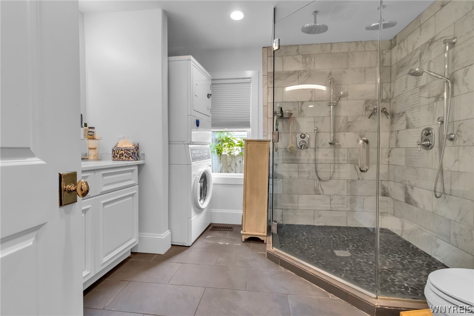
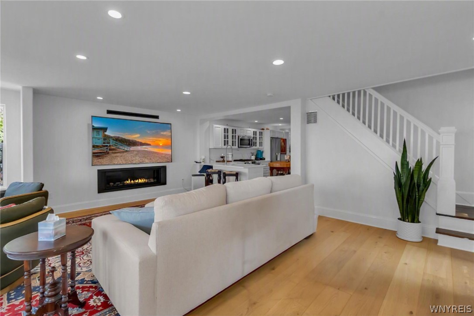
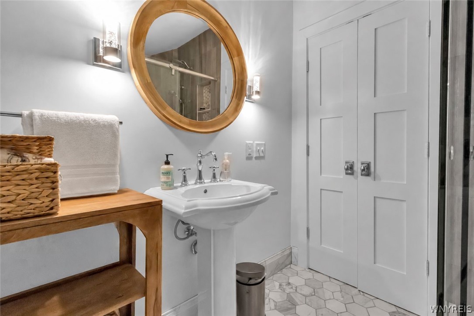
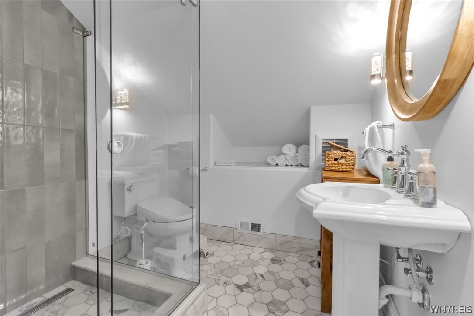
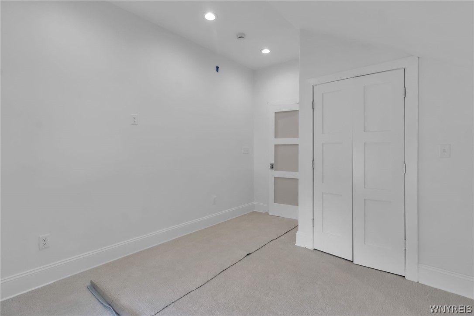
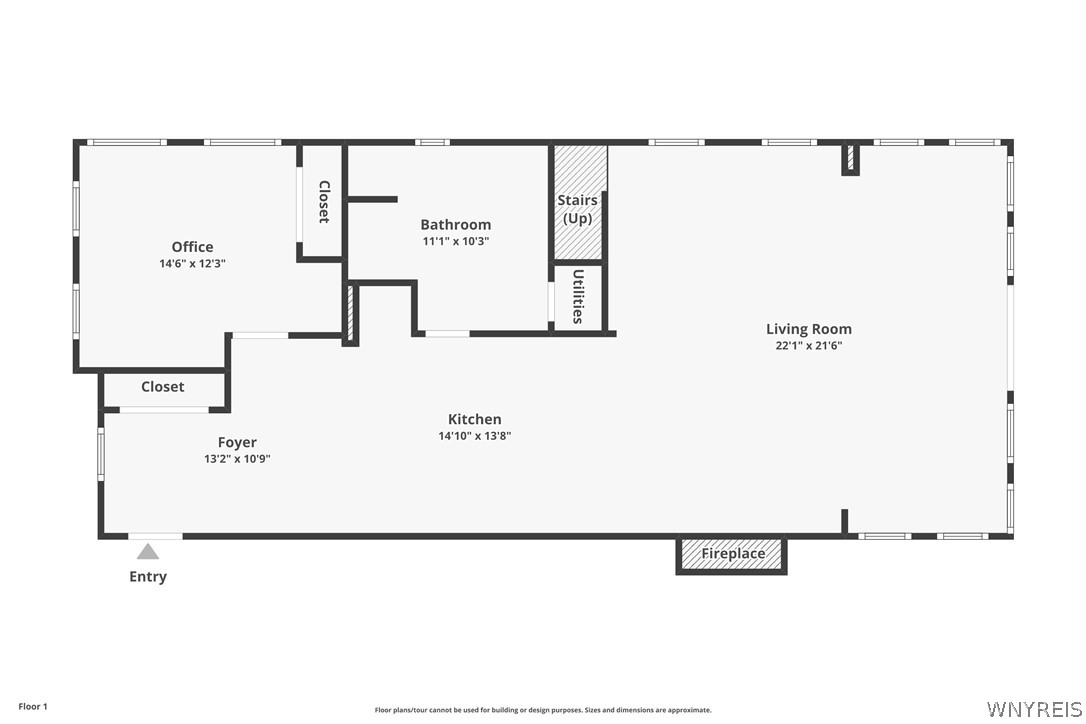
The first floor showcases a terrific den, ideal as a home office or possible first-floor bedroom, a beautiful full bath, and a bright white kitchen with a breakfast bar and top-of-the-line appliances. The family room and dining area feature a wall of windows, a gorgeous gas fireplace, and generous space for gathering with family and friends.

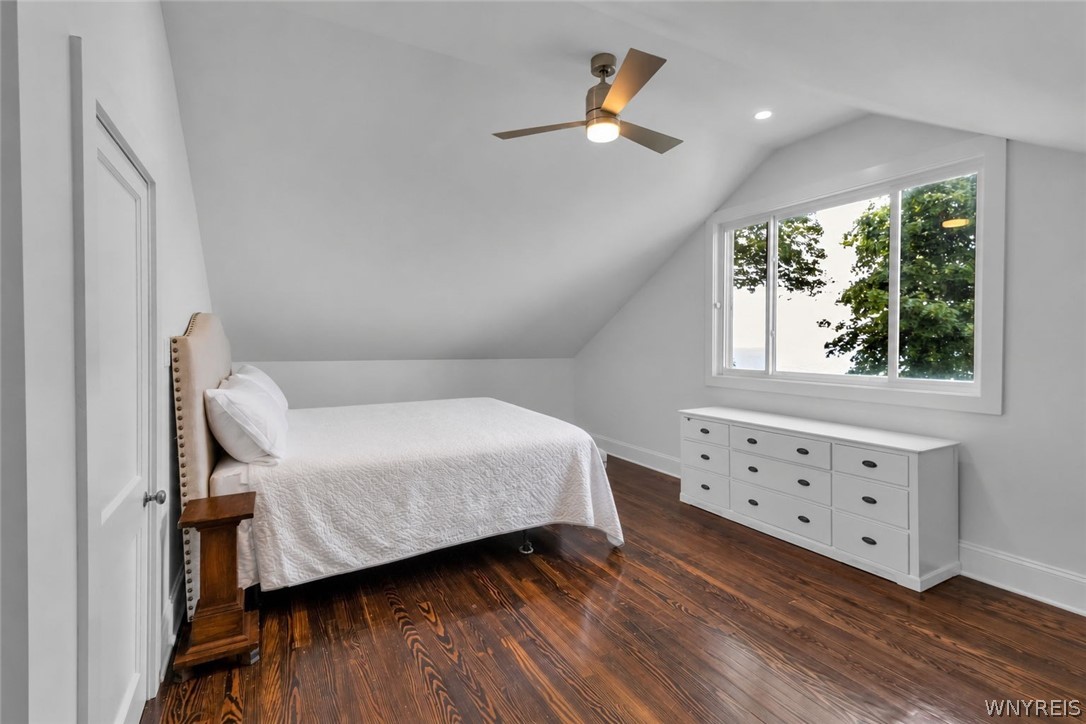
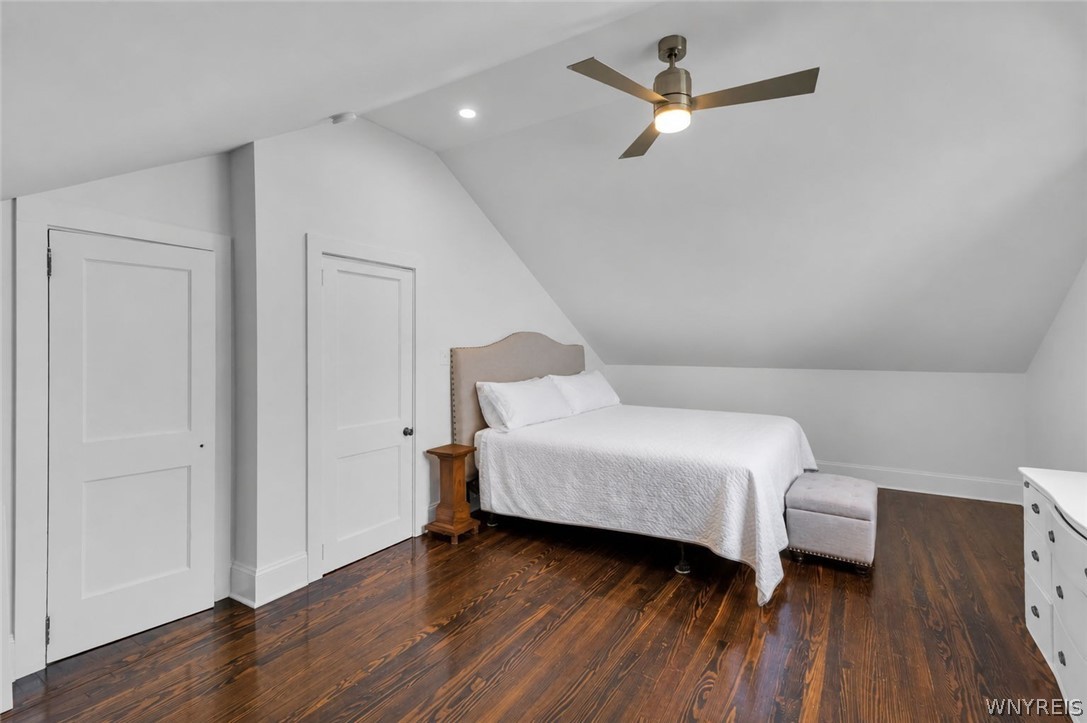
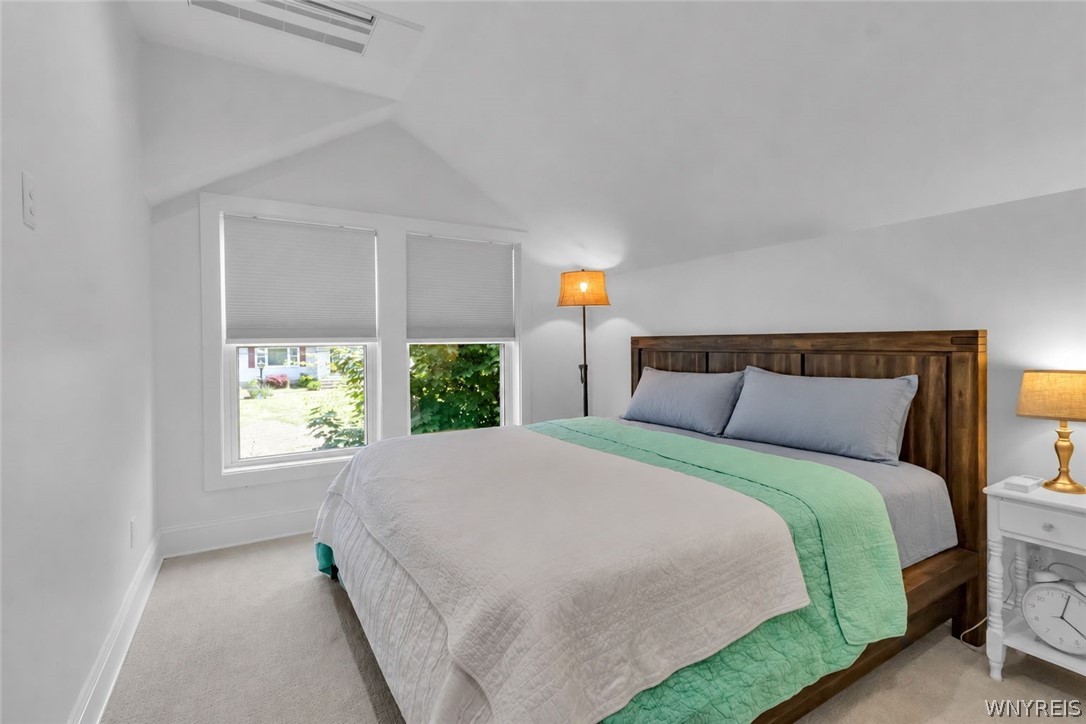
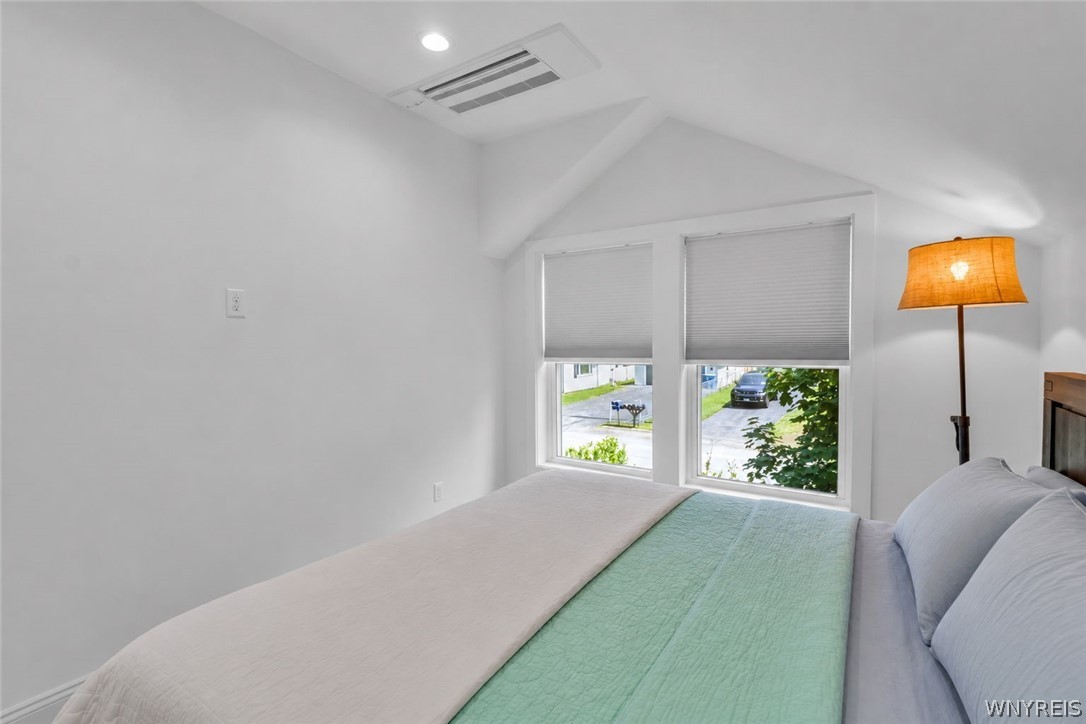
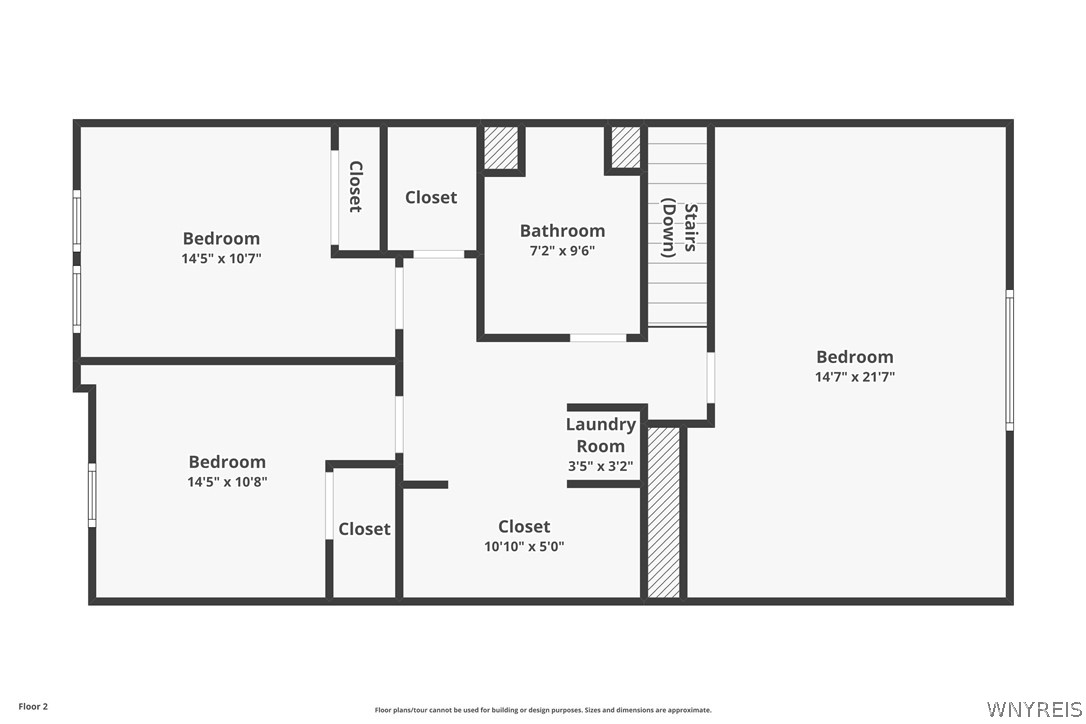
The second floor offers nicely sized bedrooms, a full bath, loads of storage, and even more sweeping lake views.

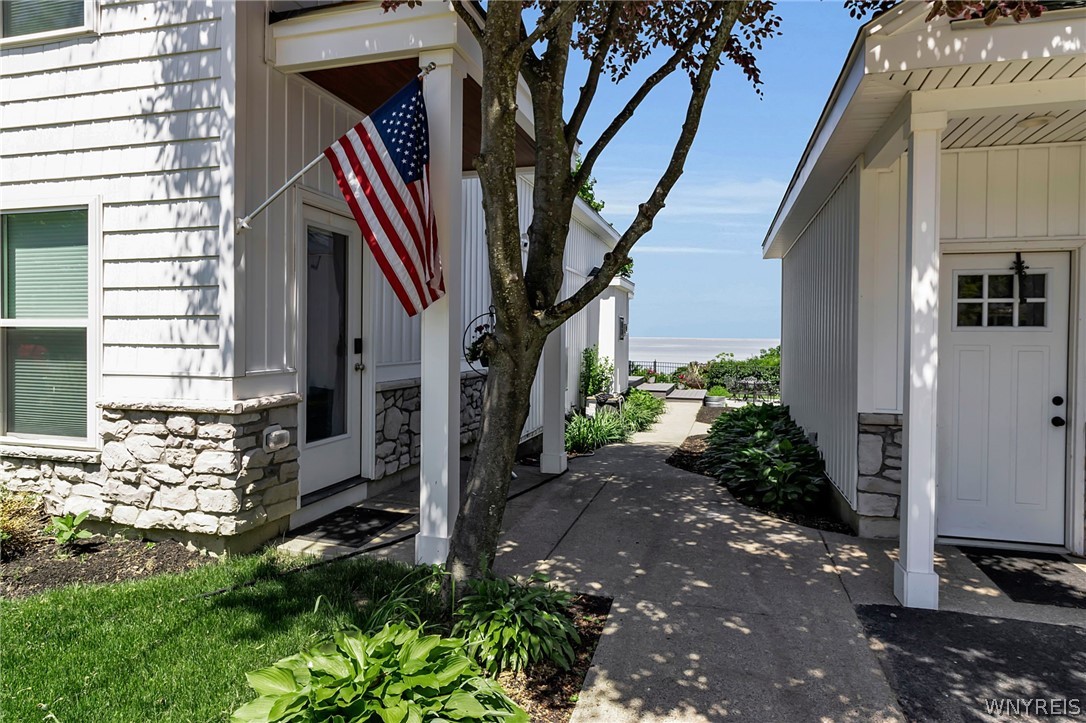
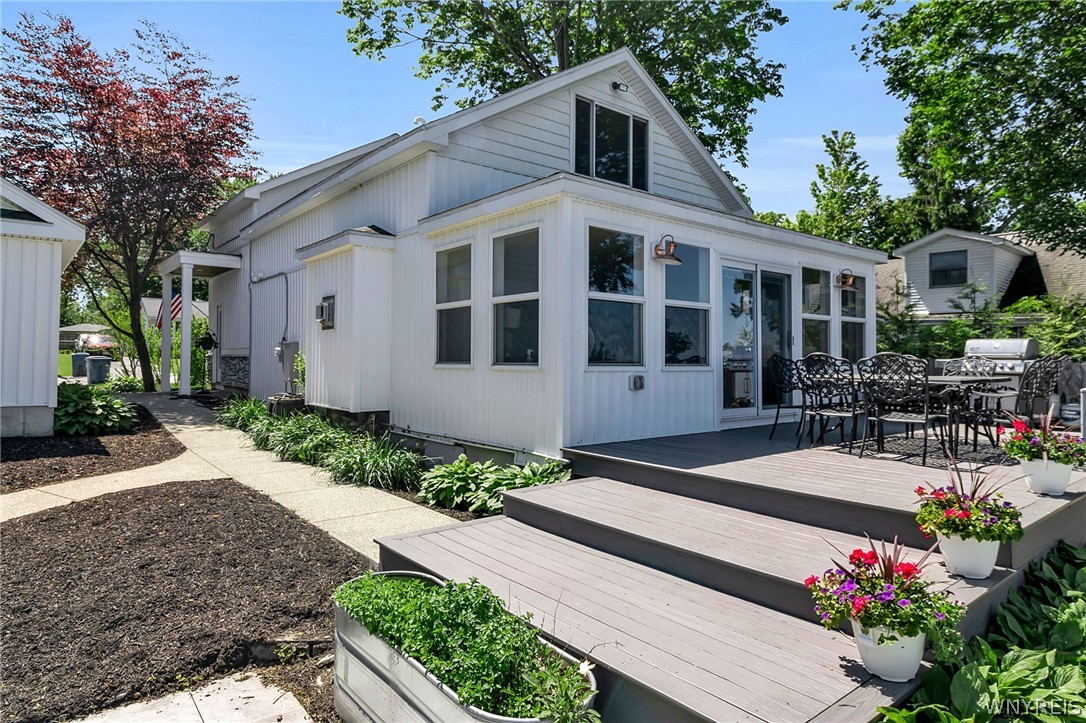
The glorious grounds include lush landscaping, a custom Banas Stone patio, Trex decking, and exposed aggregate walkways, creating a stunning outdoor setting for al-fresco dining, relaxing, and unwinding. The garage features a side-mount opener for a clean, modern finish. Designer colors and decor throughout, and just minutes from downtown. This is truly a must-see.

I'd like to Welcome you to your home!

3
beds

2
baths

2,084 Sq.Ft. LIVING AREA

7,630 Sq.Ft. lot

Karen Baker

Karen Baker

Features & Amenities

Interior

  • total bedrooms3
  • Total bathrooms2
  • full bathrooms2
  • Laundry room Main Level, Upper Level
  • Flooring Carpet, Ceramic Tile, Hardwood, Varies
  • APPLIANCES Dishwasher, Gas Oven, Gas Range, Gas Water Heater, Microwave, Refrigerator
  • other interior Features Breakfast Bar, Ceiling Fan(s), Entrance Foyer, Eat-in Kitchen, Separate/Formal Living Room, Home Office, Hot Tub/Spa, Solid Surface Counters, Convertible Bedroom

Area & Lot

  • Status For Sale
  • Living Area2,084 Sq.Ft.
  • Total Area2,084 Sq.Ft.
  • Lot Area7,630 Sq.Ft.
  • MLS® IDB1691968
  • TypeResidential
  • YEAR BUILT1936
  • Architecture StylesTwo Story
  • Water FrontageLake
  • View DescriptionWater
  • School DistrictLake Shore (Evans-Brant)

Exterior

  • STORIES2
  • Garage Space1.0
  • water SourceConnected, Public
  • utilitiesSewer Connected, Water Connected
  • roofAsphalt
  • lot featuresRectangular, Rectangular Lot, Residential Lot
  • parkingDetached, Garage
  • HEAT TYPEGas
  • AIR CONDITIONINGCentral Air
  • sewerConnected
  • SubstructureBlock, Poured
  • other exterior FeaturesBlacktop Driveway, Deck, Patio

Financial

  • Sales Price$694,000
  • Real Estate Tax $8,958/yr
View Virtual Tour
image

Schedule a Showing

I would love to show you my beautiful property. Please select your preferred date and time below. I will be in touch shortly to confirm your appointment.

Schedule a Showing

I would love to show you my beautiful property. Please select your preferred date and time below. I will be in touch shortly to confirm your appointment.

Thank you for your interest in 6504 Hamilton Drive, Evans, NY 14047. We are reviewing your request and will be in touch shortly!

Mortgage Calculator

Estimate your monthly mortgage payment, including the principal and interest, property taxes, and HOA. Adjust the values to generate a more accurate rate.

All estimates are provided for informational purposes only. Actual amounts may vary.
$0,000 Your Payment 20 15 65
$0,000 Your Payment

Work With Karen

I'd like to welcome you to your home!

Follow Me on Instagram