63 Levin Lane
63 Levin Lane
63 Levin Lane
63 Levin Lane
63 Levin Lane
63 Levin Lane
63 Levin Lane
63 Levin Lane
63 Levin Lane
63 Levin Lane
63 Levin Lane
63 Levin Lane
63 Levin Lane
63 Levin Lane
63 Levin Lane
63 Levin Lane
63 Levin Lane
63 Levin Lane
63 Levin Lane
63 Levin Lane
63 Levin Lane
63 Levin Lane
63 Levin Lane
63 Levin Lane
63 Levin Lane
63 Levin Lane
63 Levin Lane
63 Levin Lane
63 Levin Lane
63 Levin Lane
63 Levin Lane
63 Levin Lane
63 Levin Lane
63 Levin Lane
63 Levin Lane
63 Levin Lane
63 Levin Lane
63 Levin Lane
63 Levin Lane
63 Levin Lane
63 Levin Lane
63 Levin Lane
63 Levin Lane
63 Levin Lane
63 Levin Lane
63 Levin Lane
SEE ALL PHOTOS
63 Levin Lane
63 Levin Lane
63 Levin Lane
63 Levin Lane
63 Levin Lane
63 Levin Lane
63 Levin Lane
63 Levin Lane
63 Levin Lane
63 Levin Lane
63 Levin Lane
63 Levin Lane
63 Levin Lane
63 Levin Lane
63 Levin Lane
63 Levin Lane
63 Levin Lane
63 Levin Lane
63 Levin Lane
63 Levin Lane
63 Levin Lane
63 Levin Lane
63 Levin Lane
63 Levin Lane
63 Levin Lane
63 Levin Lane
63 Levin Lane
63 Levin Lane
63 Levin Lane
63 Levin Lane
63 Levin Lane
63 Levin Lane
63 Levin Lane
63 Levin Lane
63 Levin Lane
63 Levin Lane
63 Levin Lane
63 Levin Lane
63 Levin Lane
63 Levin Lane
63 Levin Lane
63 Levin Lane
63 Levin Lane
63 Levin Lane
63 Levin Lane
63 Levin Lane
Courtesy of Howard Hanna WNY Inc.
Pending

63 Levin Lane

63 Levin Lane, Amherst, NY 14051

$749,900
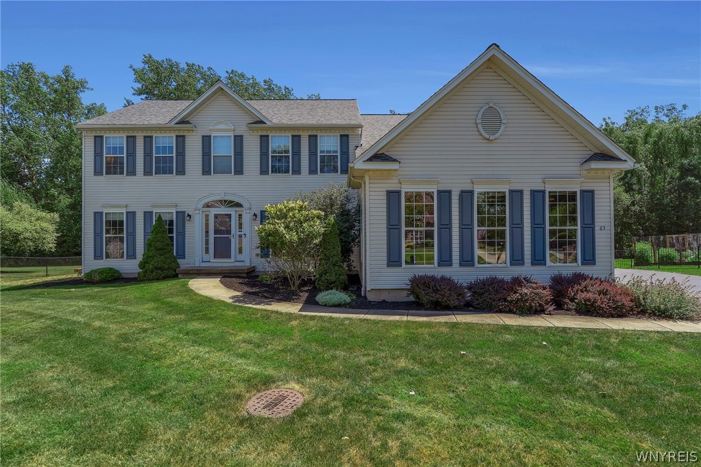
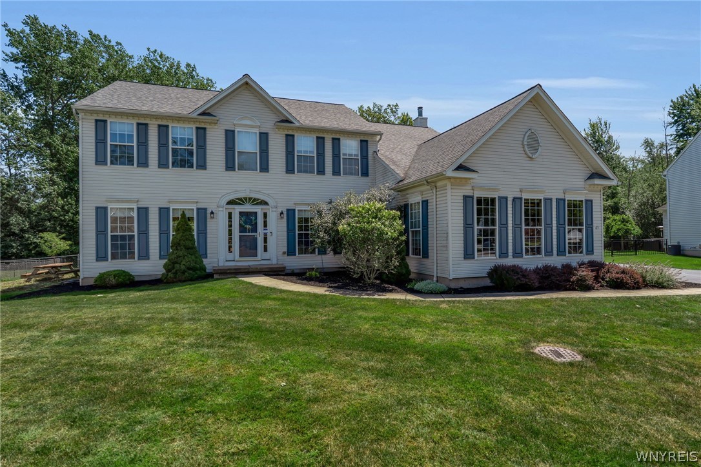
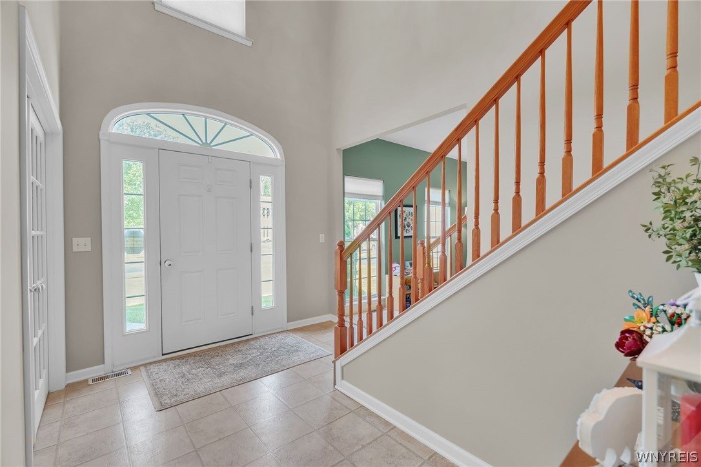
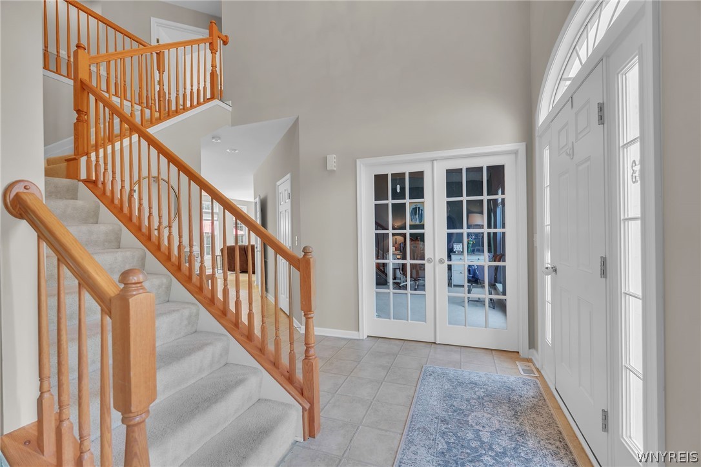
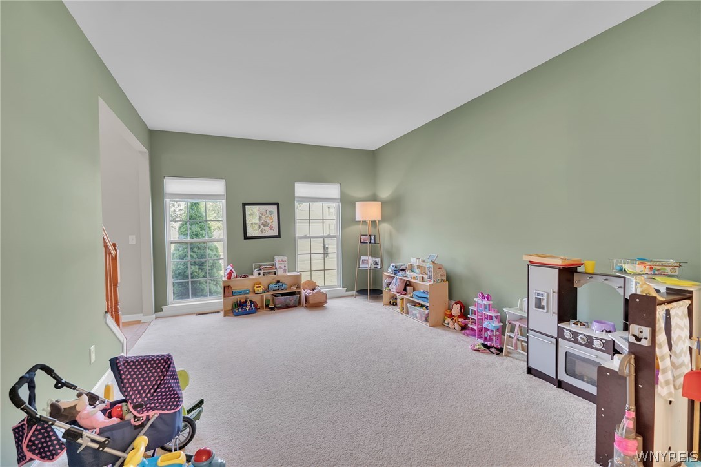
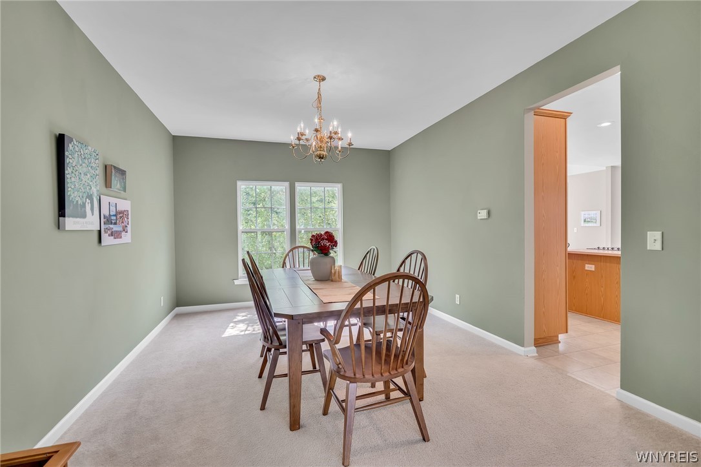
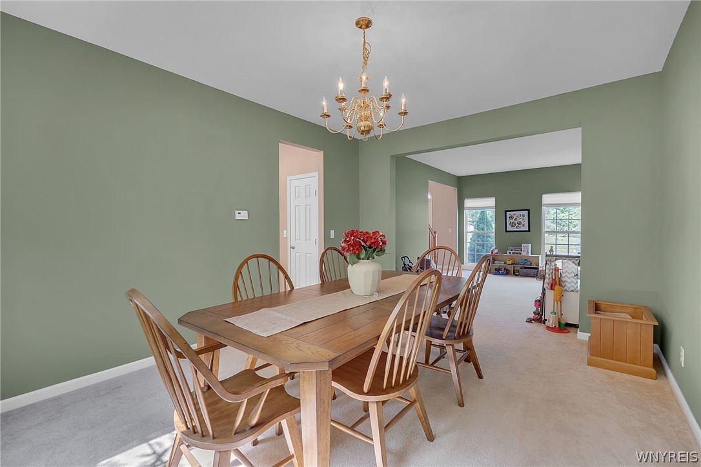
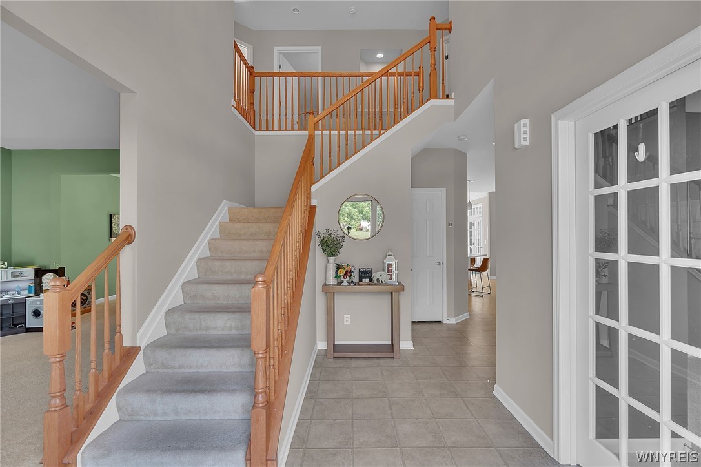
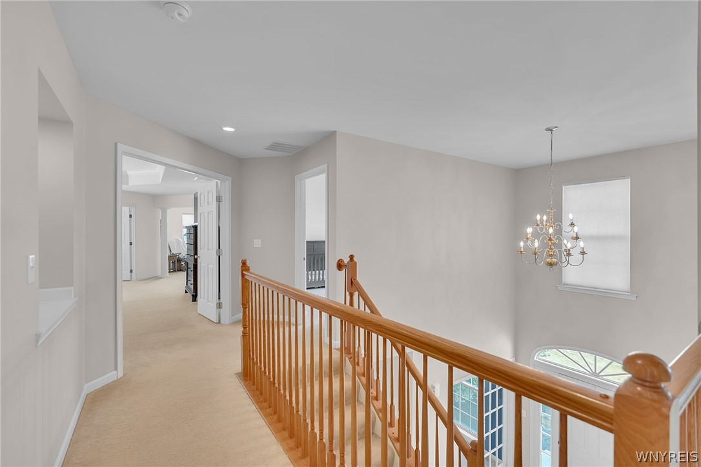
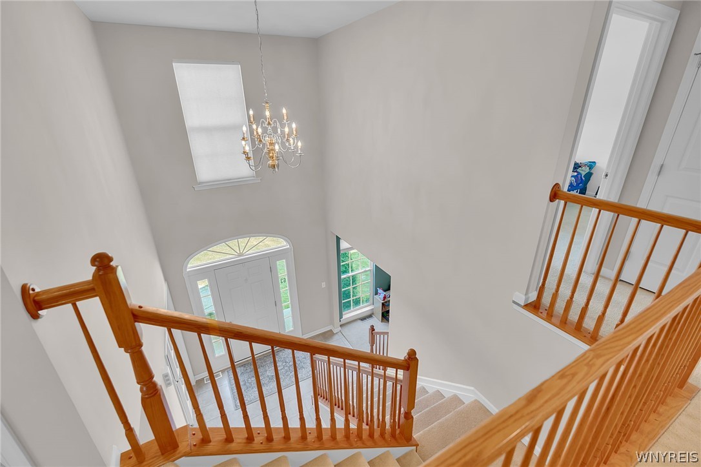
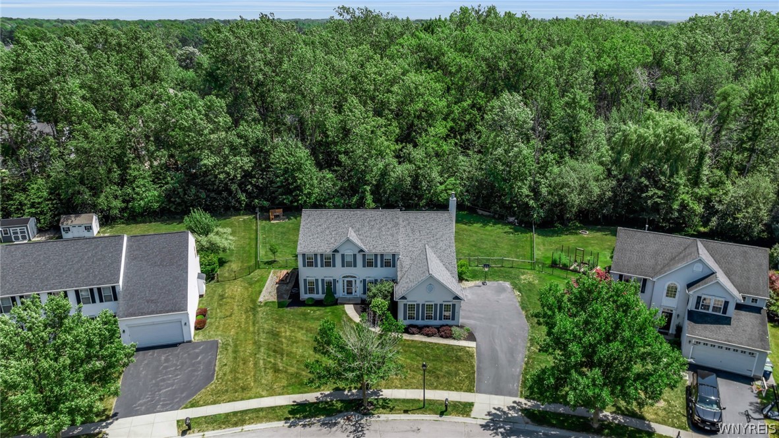
Spectacular newer Colonial nestled in the premier Sable Woods neighborhood! Welcome guests into a grand two-story foyer highlighted by a striking palladium window and an abundance of natural light.
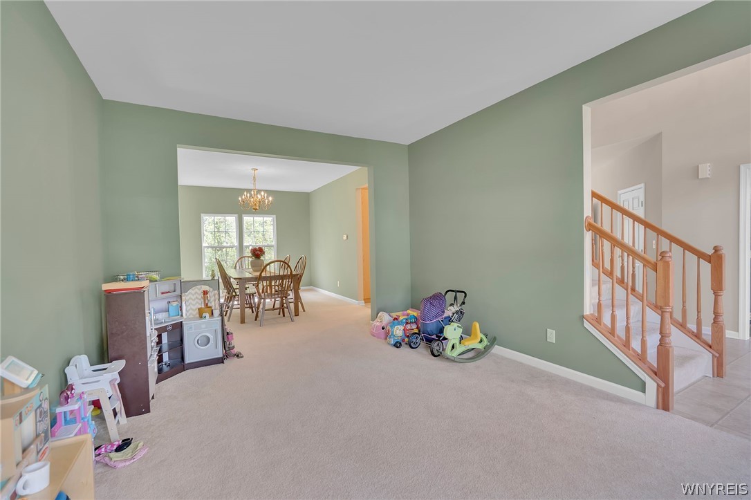
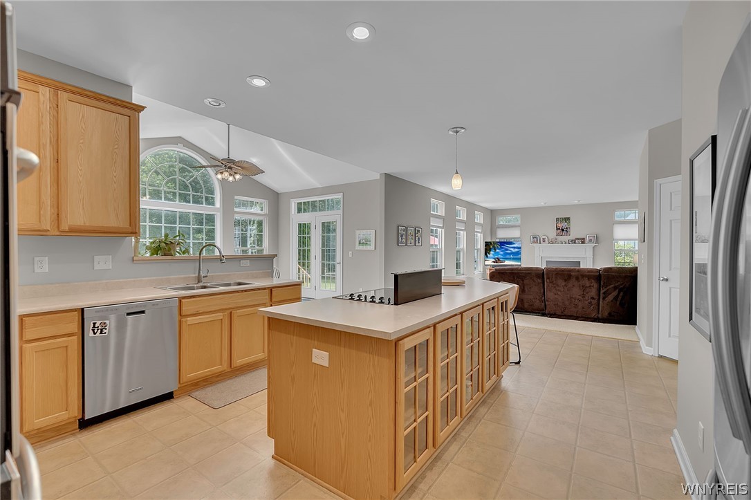
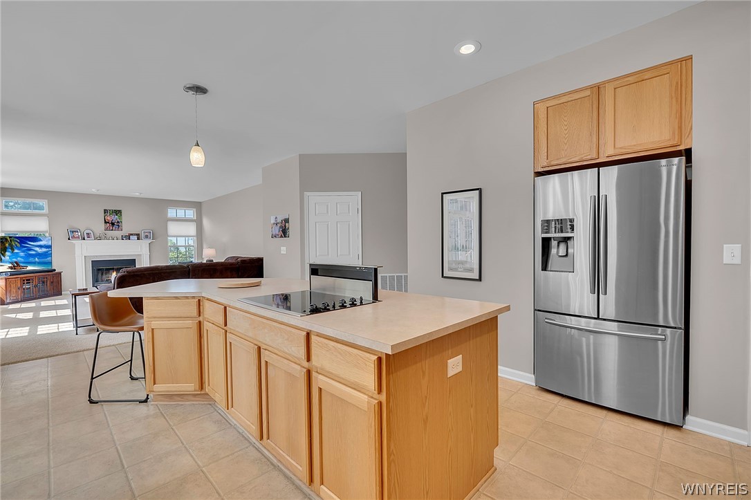
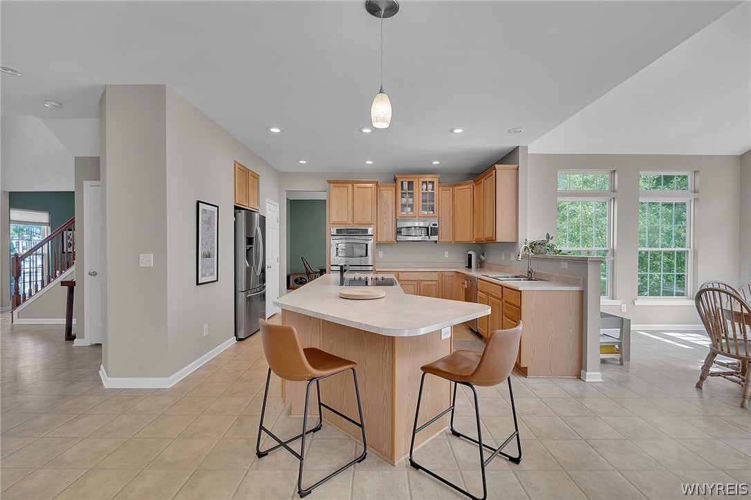
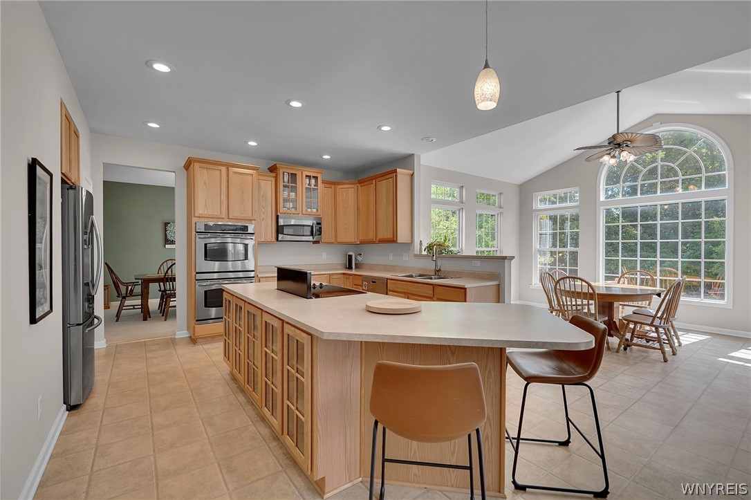
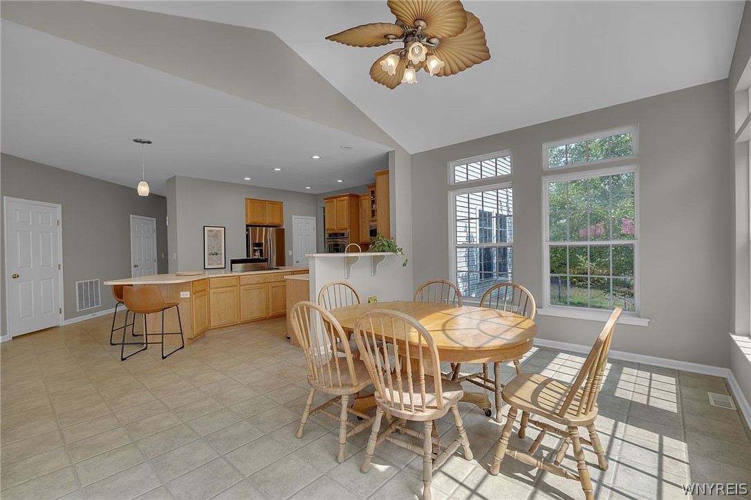
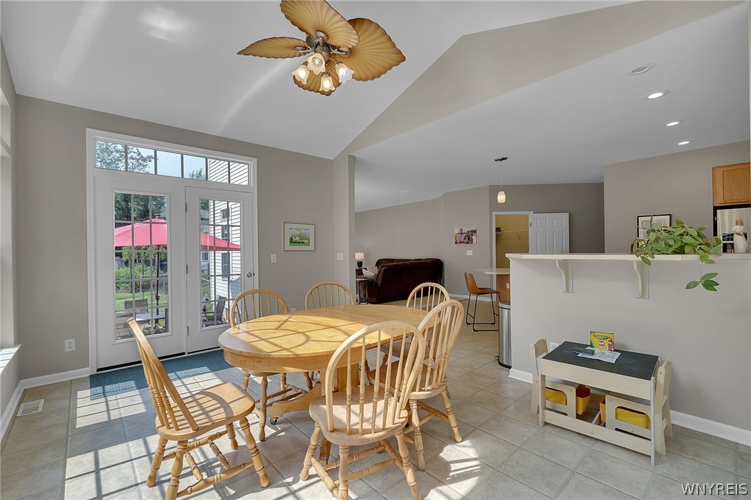
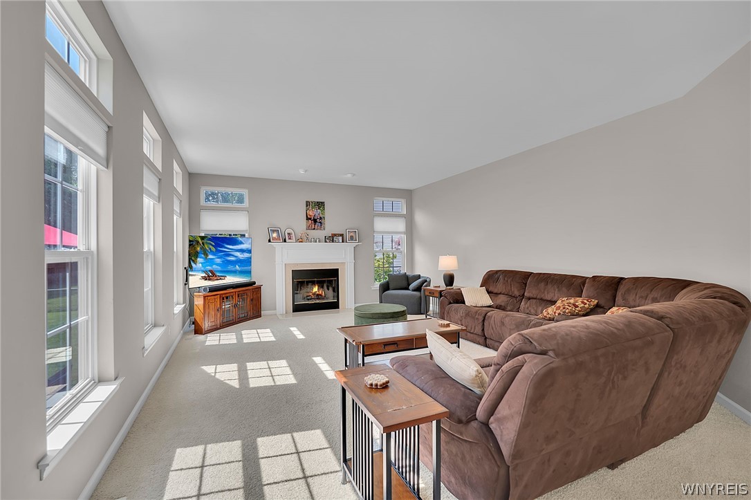
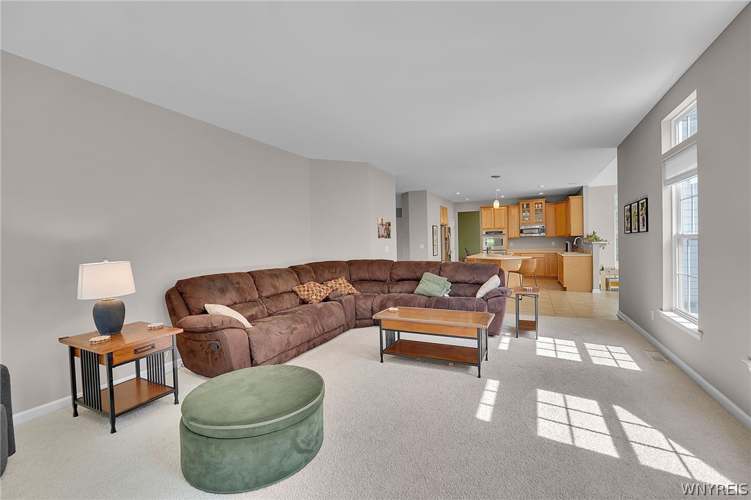
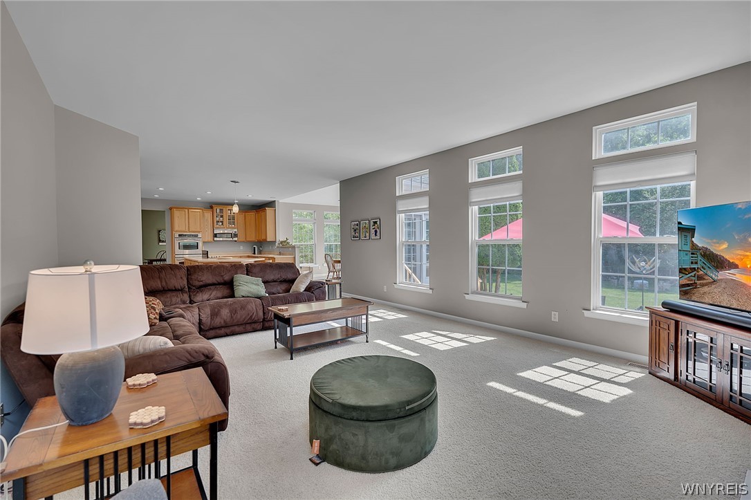
The phenomenal open-concept layout showcases a sun-lit kitchen with gorgeous cabinetry, stainless steel appliances, and a center-island breakfast bar. The kitchen flows seamlessly into the bright and airy morning room featuring a cathedral ceiling and a wall of windows, as well as an expansive family room complete with a cozy fireplace and decorative mantel - an ideal space for everyday living and entertaining.
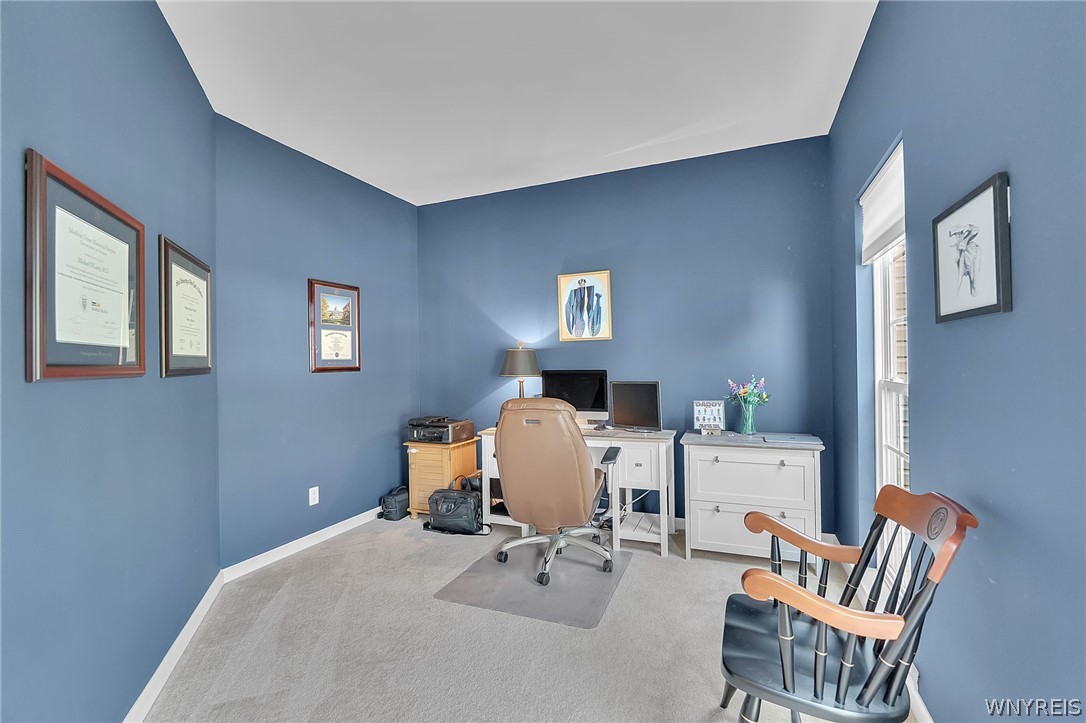
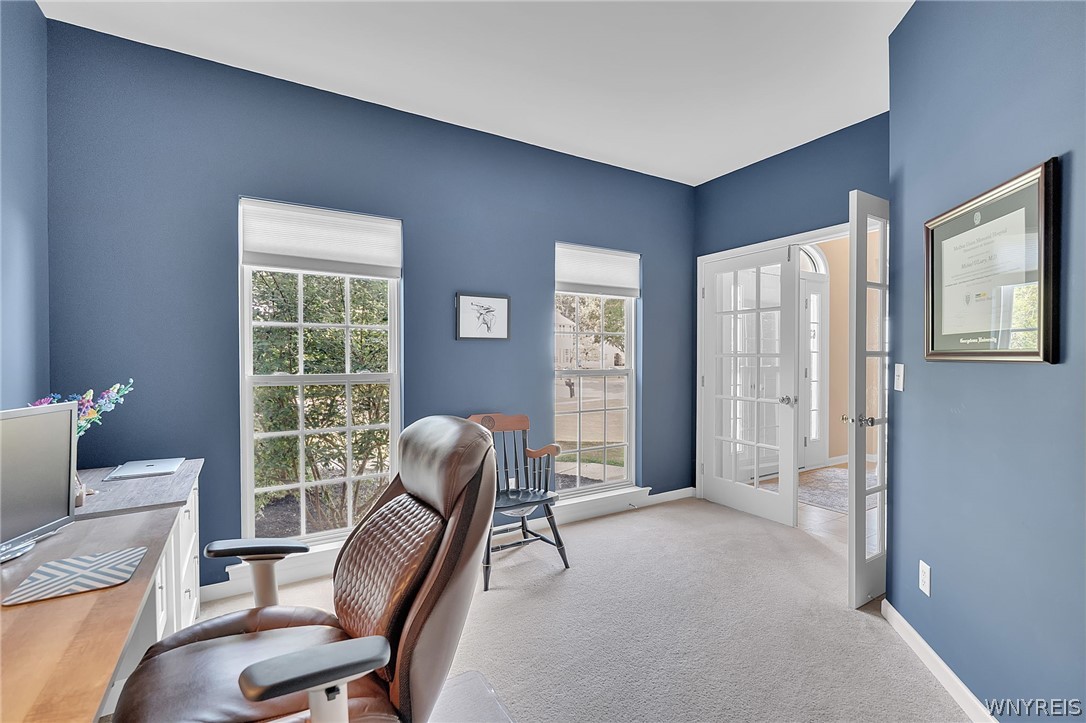
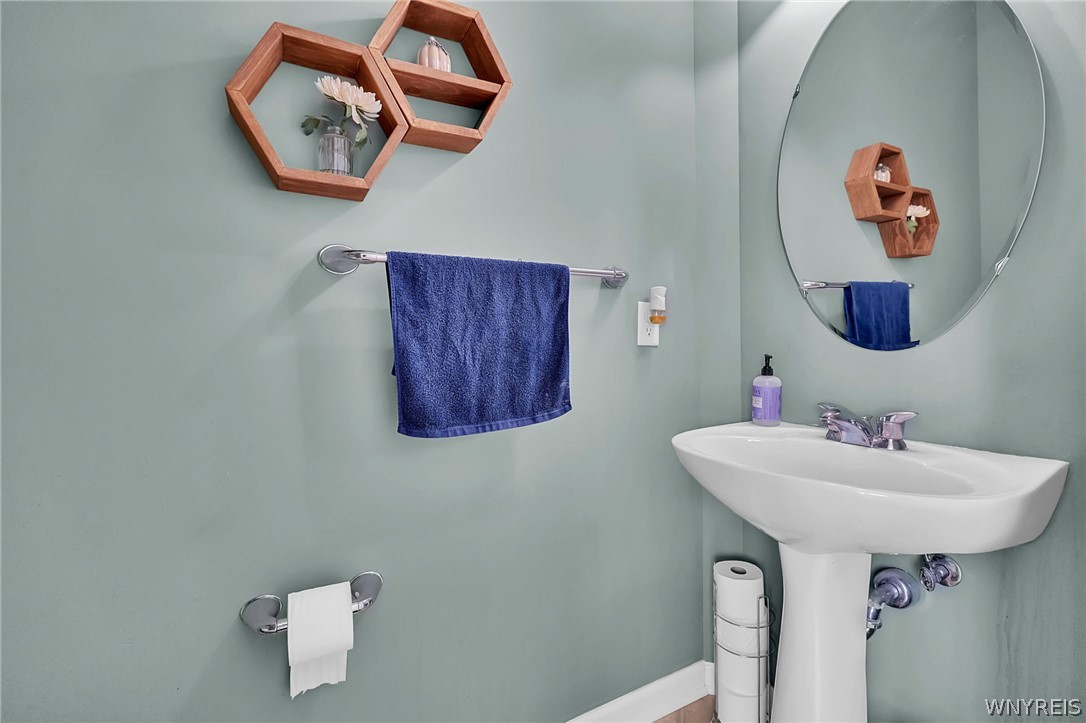
The first floor also includes a convenient powder room, a well-appointed mudroom, and a highly desirable office perfect for remote work or quiet productivity.
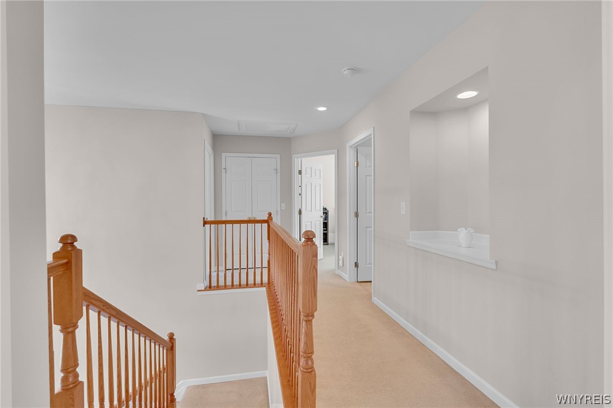
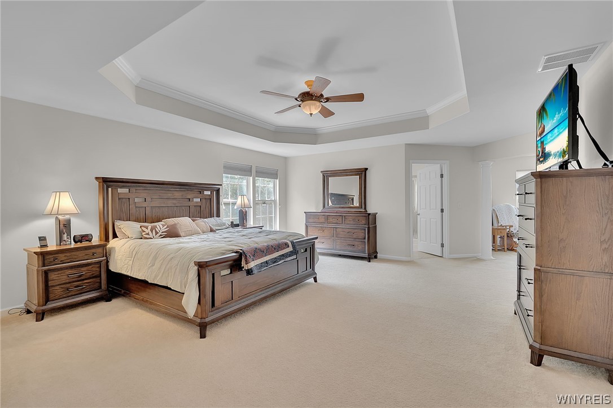
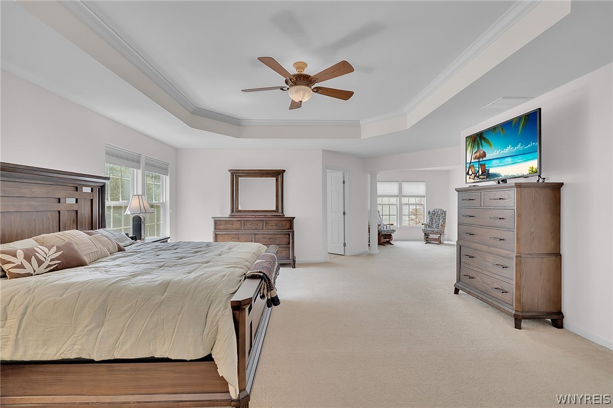
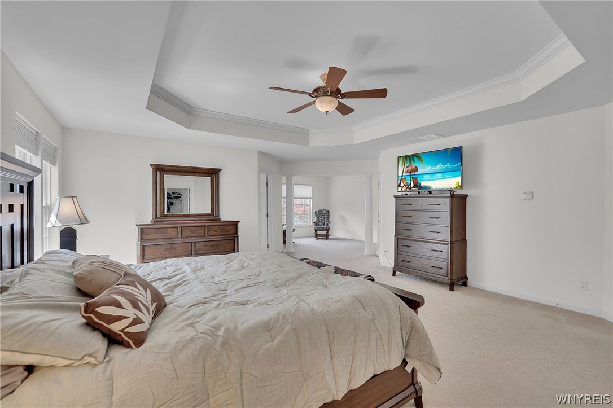
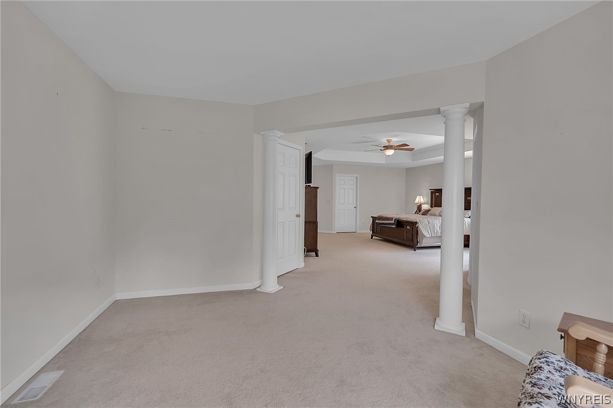
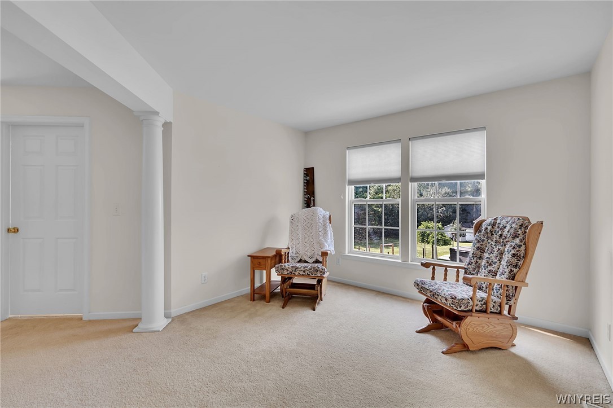
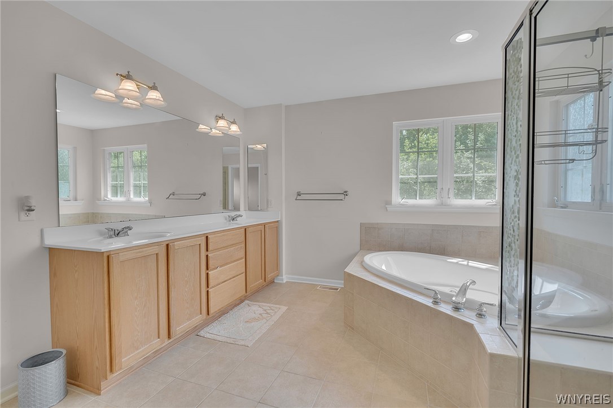
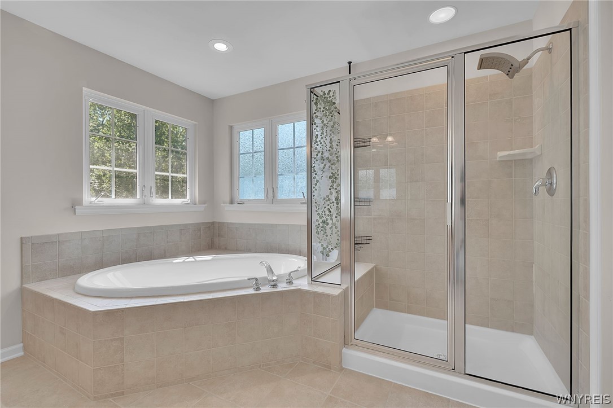
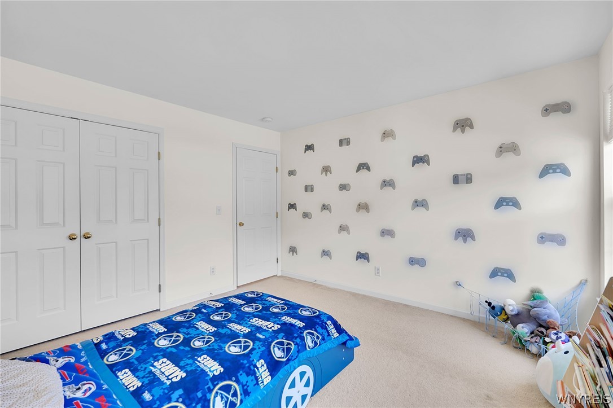
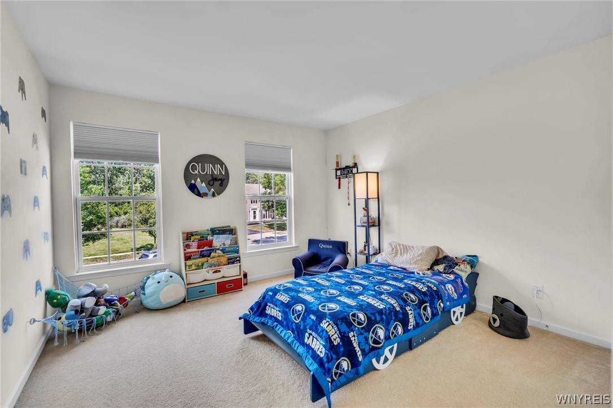
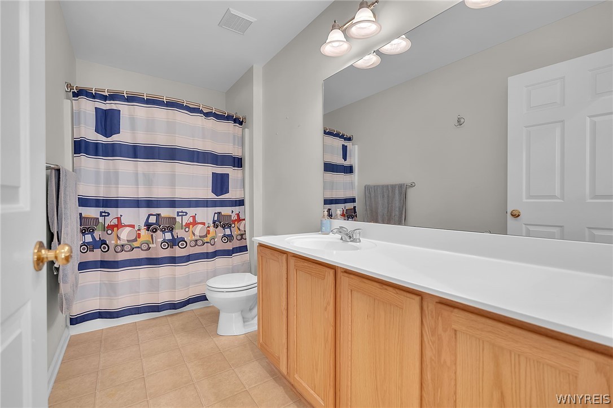
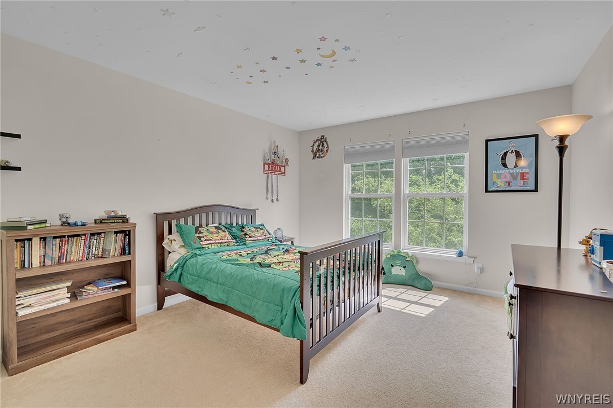
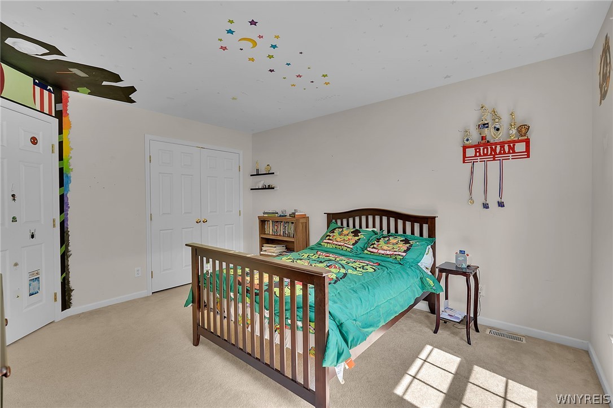
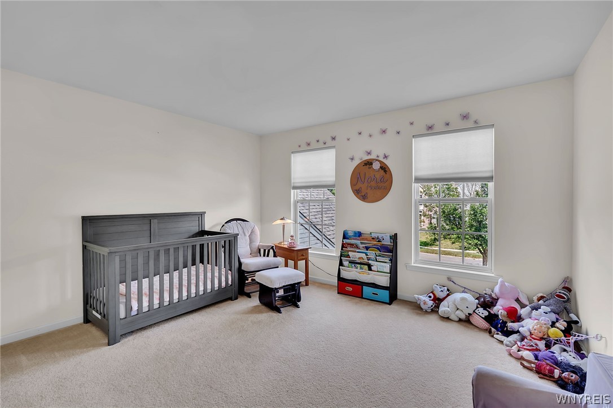
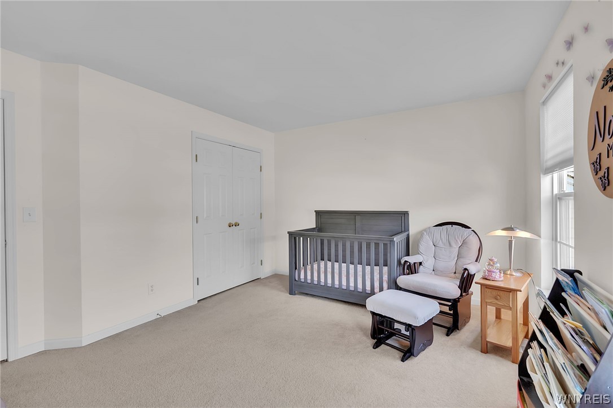
Upstairs, the exceptional space continues with four generous bedrooms and two full baths, including a luxurious owner's suite with a recessed ceiling, elegant column accents leading to a private sitting area, and a spa-inspired bath featuring a Jacuzzi tub.
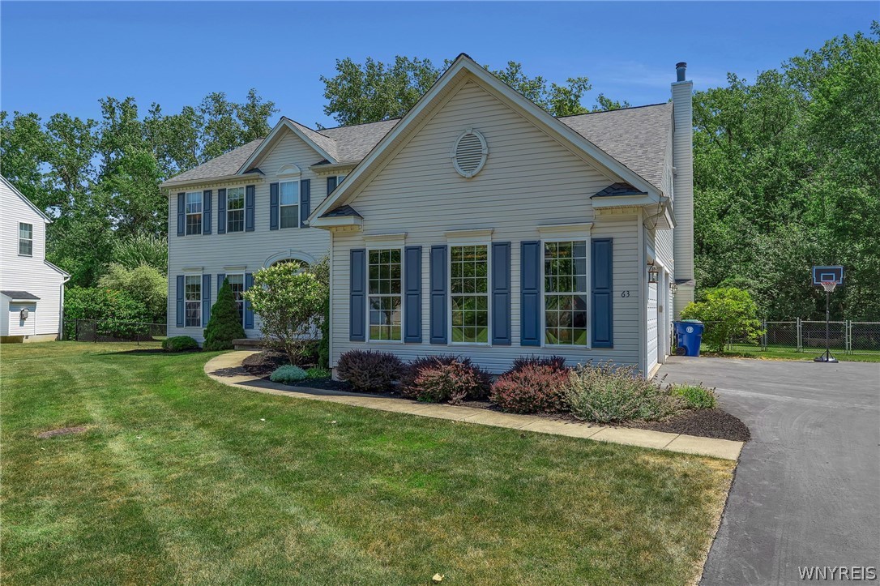
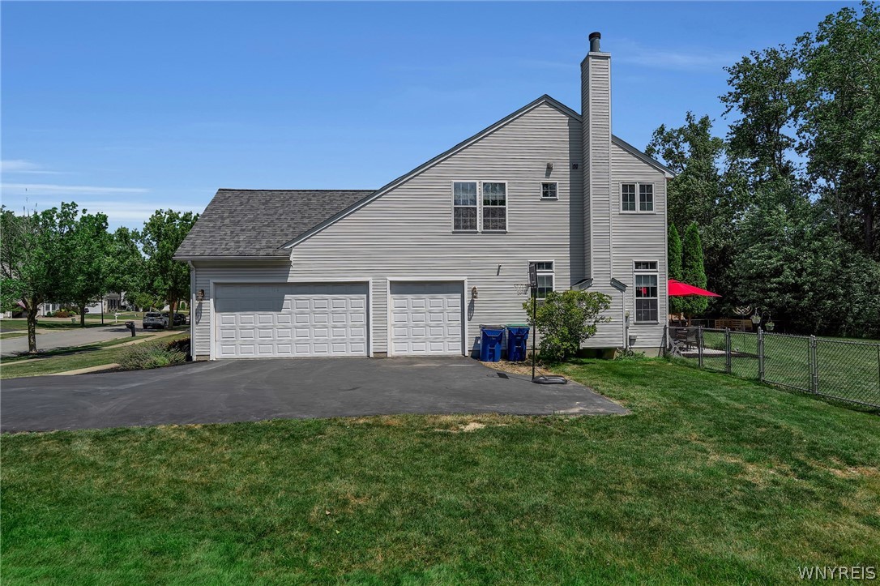
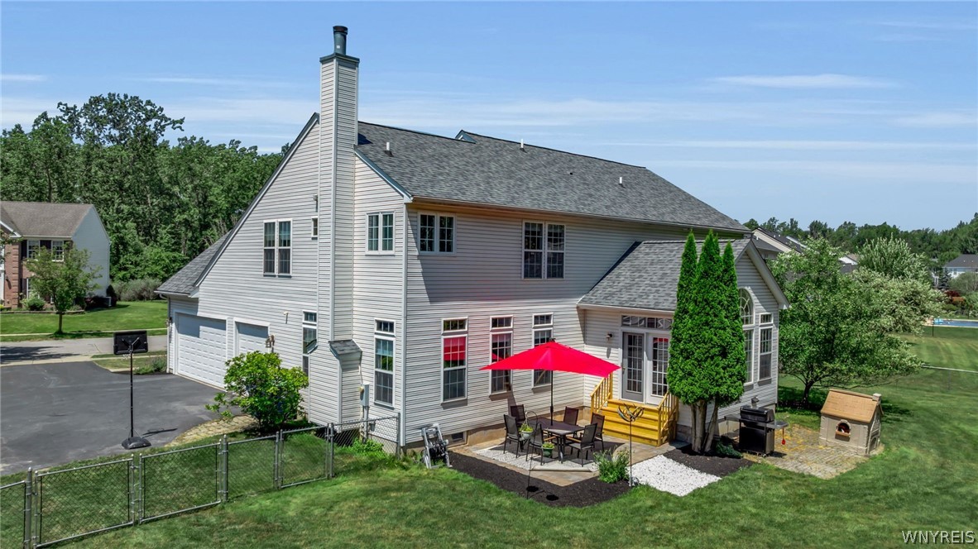
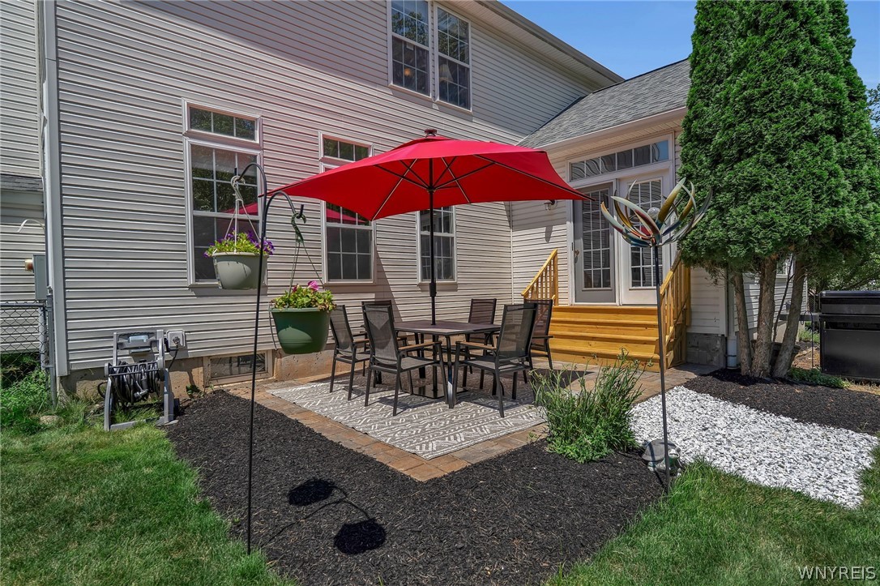
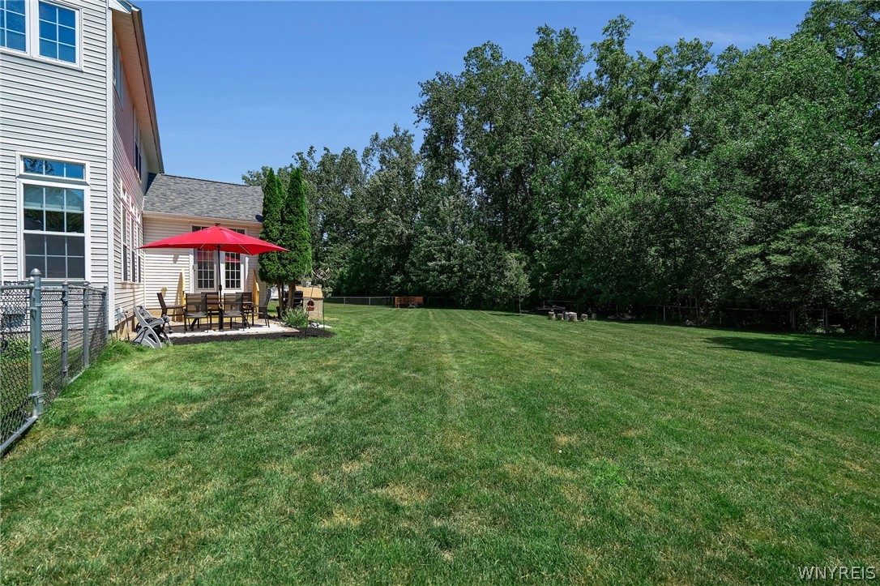
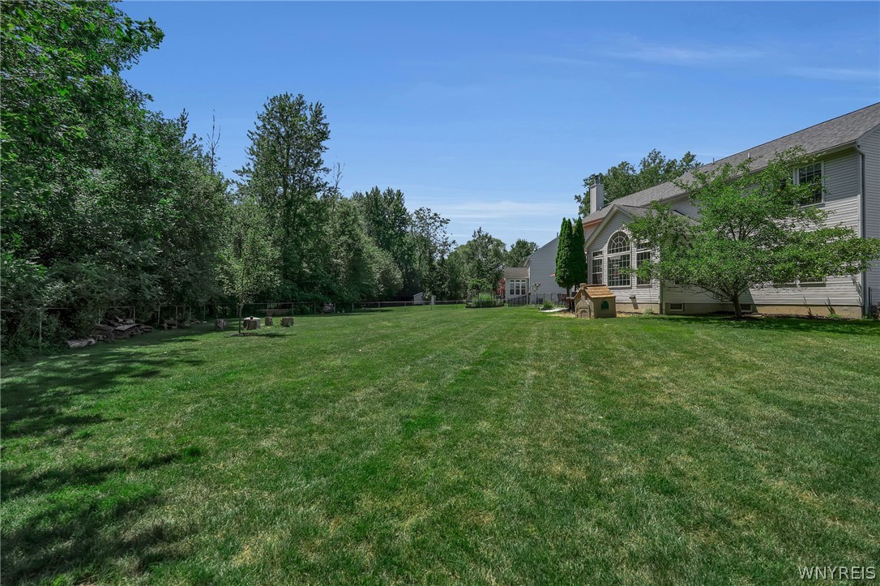
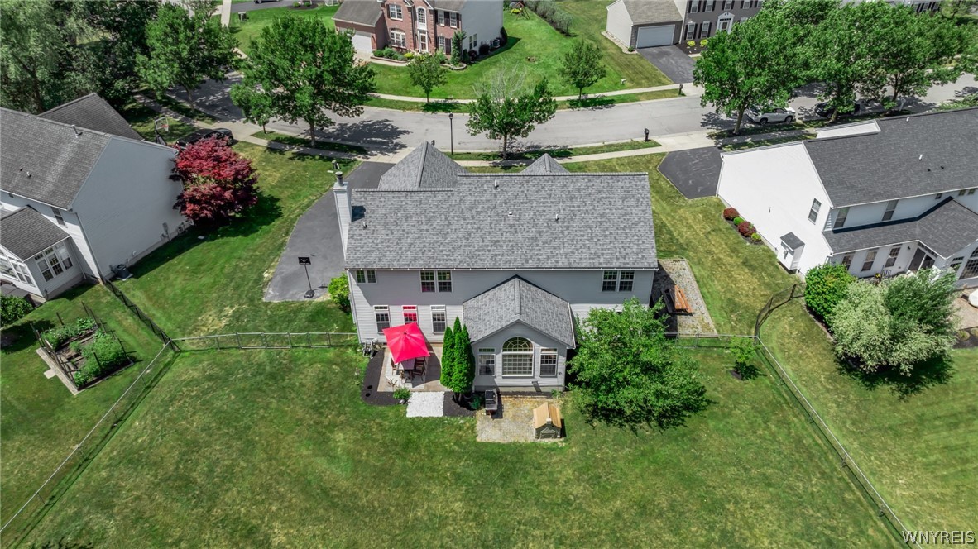
The backyard offers outstanding privacy with mature trees lining the property, plus a patio, and fencing; perfect for gatherings, relaxation, and outdoor enjoyment. Additional highlights include a full basement offering exceptional storage and a three-car attached garage.
Sable Woods remains one of the area's most sought-after neighborhoods, known for its charming lampposts, sidewalks, and close proximity to the schools. I'd like to Welcome you to your home!

4
beds

3
baths

3,246 Sq.Ft. LIVING AREA

0.39 Acres lot

Karen Baker

Karen Baker

Features & Amenities

Interior

  • total bedrooms4
  • Total bathrooms3
  • full bathrooms2
  • half bathroom1
  • Laundry room In Basement
  • Flooring Carpet, Resilient, Tile, Varies
  • APPLIANCES Convection Oven, Double Oven, Dryer, Dishwasher, Electric Cooktop, Gas Water Heater, Refrigerator, Washer
  • other interior Features Breakfast Bar, Breakfast Area, Ceiling Fan(s), Entrance Foyer, Separate/Formal Living Room, Great Room, Home Office, Kitchen Island, Kitchen/Family Room Combo, Pantry, Air Filtration, Bath in Primary Bedroom, Programmable Thermostat

Area & Lot

  • Status Pending
  • Living Area3,246 Sq.Ft.
  • Total Area3,246 Sq.Ft.
  • Lot Area0.39 Acres
  • MLS® IDB1699060
  • TypeResidential
  • YEAR BUILT2005
  • Architecture StylesColonial, Two Story
  • School DistrictWilliamsville

Exterior

  • STORIES2
  • Garage Space3.0
  • water SourceConnected, Public
  • utilitiesCable Available, High Speed Internet Available, Sewer Connected, Water Connected
  • roofAsphalt
  • lot featuresIrregular Lot, Residential Lot
  • parkingAttached, Garage, Driveway
  • HEAT TYPEGas, Zoned, Forced Air
  • AIR CONDITIONINGZoned, Central Air
  • sewerConnected
  • SubstructurePoured
  • other exterior FeaturesBlacktop Driveway, Fully Fenced, Gravel Driveway, Patio

Financial

  • Sales Price$749,900
  • Real Estate Tax $13,468/yr
View Virtual Tour
image

Schedule a Showing

I would love to show you my beautiful property. Please select your preferred date and time below. I will be in touch shortly to confirm your appointment.

Schedule a Showing

I would love to show you my beautiful property. Please select your preferred date and time below. I will be in touch shortly to confirm your appointment.

Thank you for your interest in 63 Levin Lane, Amherst, NY 14051. We are reviewing your request and will be in touch shortly!

Mortgage Calculator

Estimate your monthly mortgage payment, including the principal and interest, property taxes, and HOA. Adjust the values to generate a more accurate rate.

All estimates are provided for informational purposes only. Actual amounts may vary.
$0,000 Your Payment 20 15 65
$0,000 Your Payment

Work With Karen

I'd like to welcome you to your home!

Follow Me on Instagram