6021 Wexford Manor
6021 Wexford Manor
6021 Wexford Manor
6021 Wexford Manor
6021 Wexford Manor
6021 Wexford Manor
6021 Wexford Manor
6021 Wexford Manor
6021 Wexford Manor
6021 Wexford Manor
6021 Wexford Manor
6021 Wexford Manor
6021 Wexford Manor
6021 Wexford Manor
6021 Wexford Manor
6021 Wexford Manor
6021 Wexford Manor
6021 Wexford Manor
6021 Wexford Manor
6021 Wexford Manor
6021 Wexford Manor
6021 Wexford Manor
6021 Wexford Manor
6021 Wexford Manor
6021 Wexford Manor
6021 Wexford Manor
6021 Wexford Manor
6021 Wexford Manor
6021 Wexford Manor
6021 Wexford Manor
6021 Wexford Manor
6021 Wexford Manor
6021 Wexford Manor
6021 Wexford Manor
6021 Wexford Manor
6021 Wexford Manor
6021 Wexford Manor
6021 Wexford Manor
6021 Wexford Manor
6021 Wexford Manor
6021 Wexford Manor
6021 Wexford Manor
6021 Wexford Manor
6021 Wexford Manor
6021 Wexford Manor
SEE ALL PHOTOS
6021 Wexford Manor
6021 Wexford Manor
6021 Wexford Manor
6021 Wexford Manor
6021 Wexford Manor
6021 Wexford Manor
6021 Wexford Manor
6021 Wexford Manor
6021 Wexford Manor
6021 Wexford Manor
6021 Wexford Manor
6021 Wexford Manor
6021 Wexford Manor
6021 Wexford Manor
6021 Wexford Manor
6021 Wexford Manor
6021 Wexford Manor
6021 Wexford Manor
6021 Wexford Manor
6021 Wexford Manor
6021 Wexford Manor
6021 Wexford Manor
6021 Wexford Manor
6021 Wexford Manor
6021 Wexford Manor
6021 Wexford Manor
6021 Wexford Manor
6021 Wexford Manor
6021 Wexford Manor
6021 Wexford Manor
6021 Wexford Manor
6021 Wexford Manor
6021 Wexford Manor
6021 Wexford Manor
6021 Wexford Manor
6021 Wexford Manor
6021 Wexford Manor
6021 Wexford Manor
6021 Wexford Manor
6021 Wexford Manor
6021 Wexford Manor
6021 Wexford Manor
6021 Wexford Manor
6021 Wexford Manor
6021 Wexford Manor
Courtesy of Howard Hanna WNY Inc.
Pending

6021 Wexford Manor

6021 Wexford Manor, Clarence, NY 14032

$949,000
Simply Stunning!
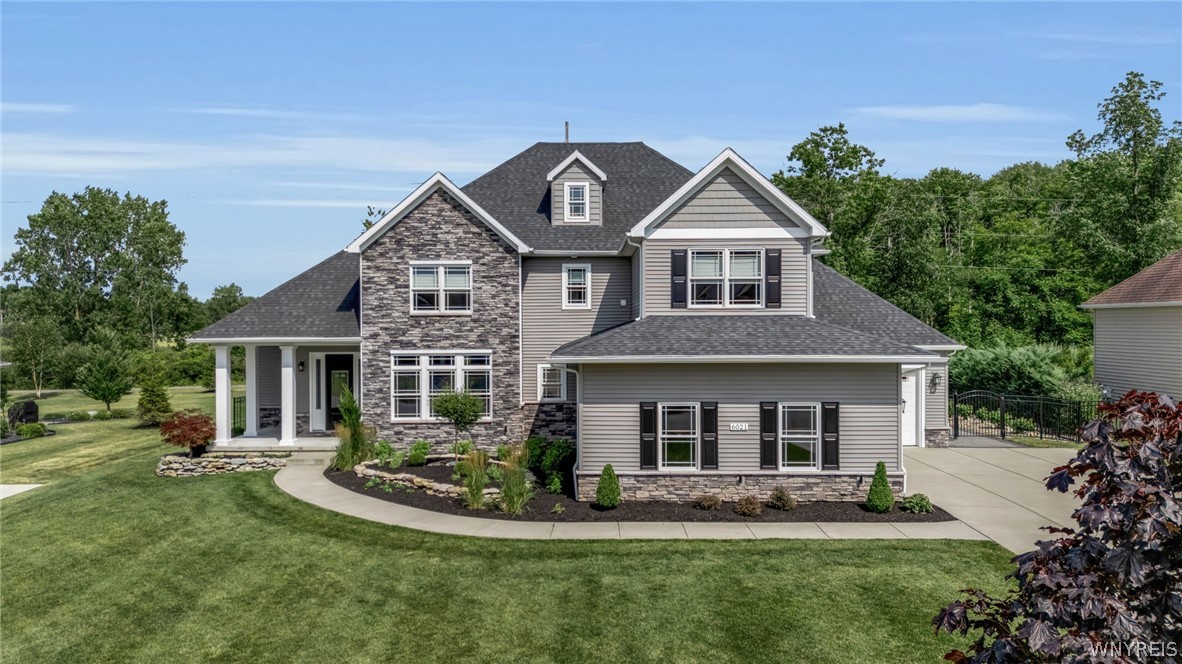
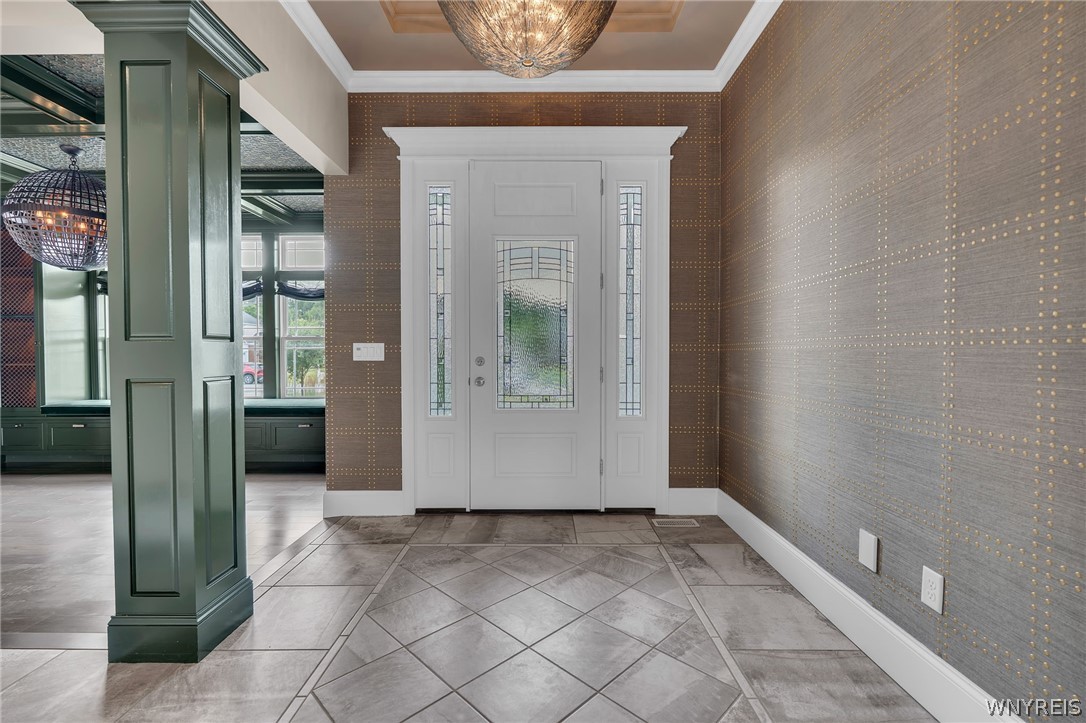
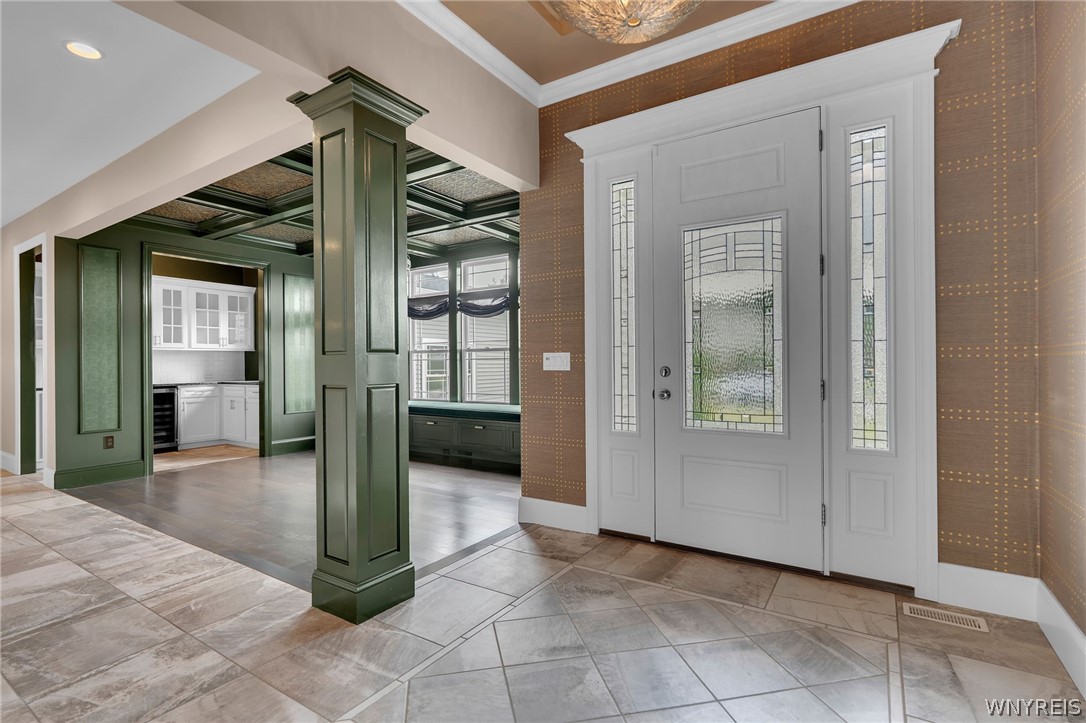
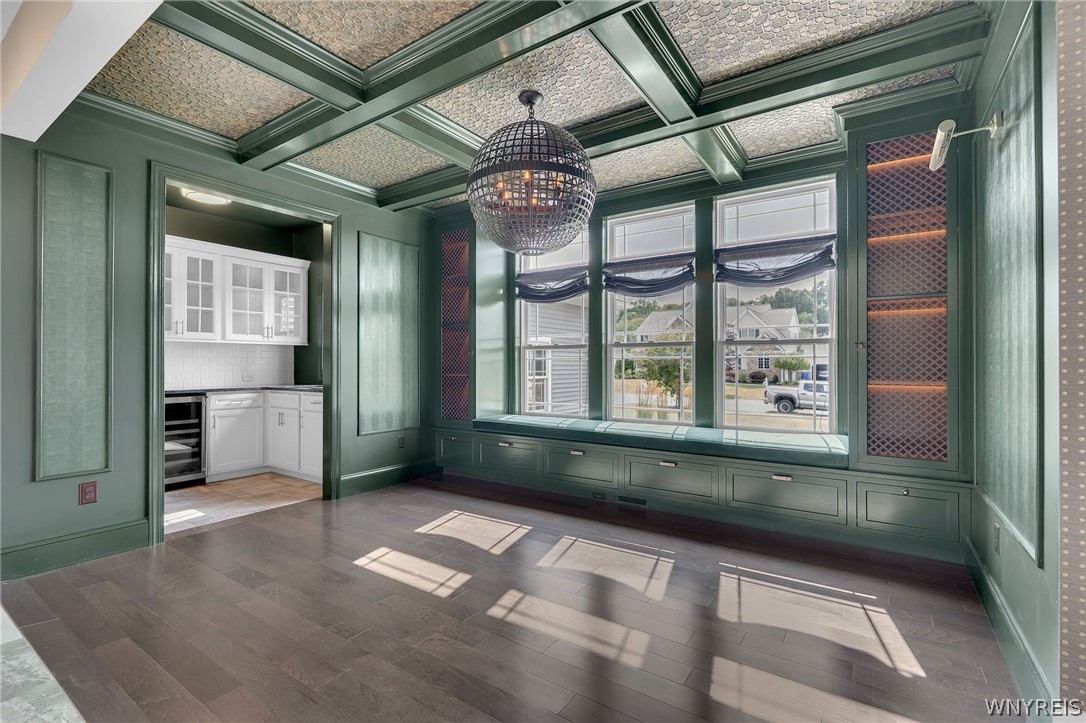
A true showstopper offering breathtaking spaces ideal for hosting family and friends. Detailed ceilings, fabulous fixtures, and high-end finishes highlight the custom cabinetry and quality craftsmanship throughout.

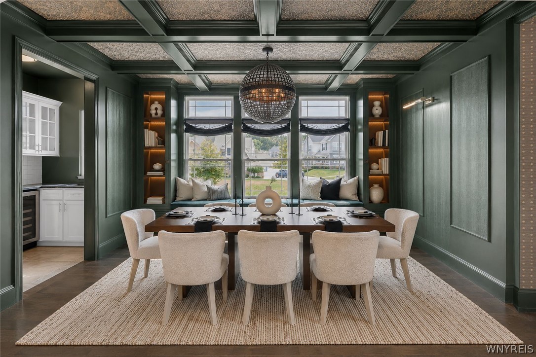
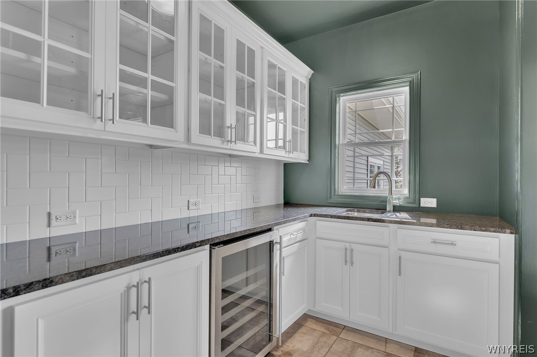
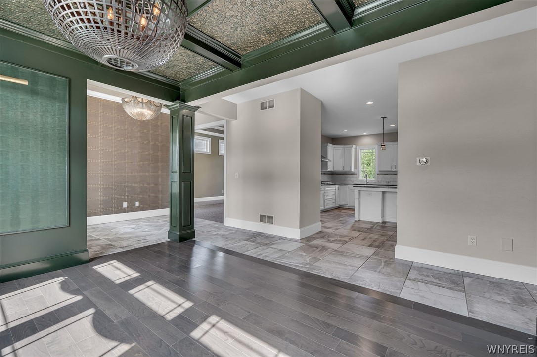
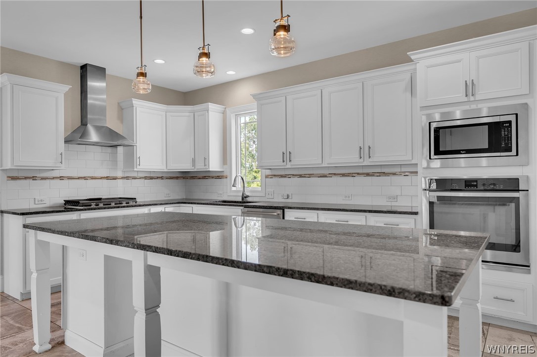
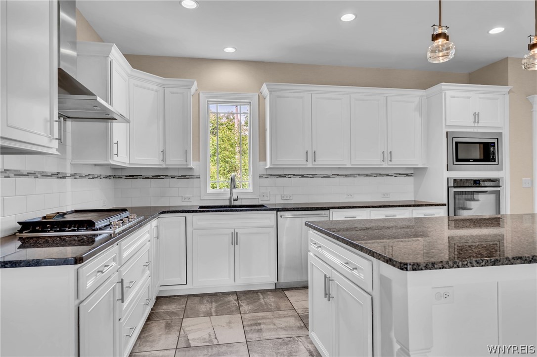
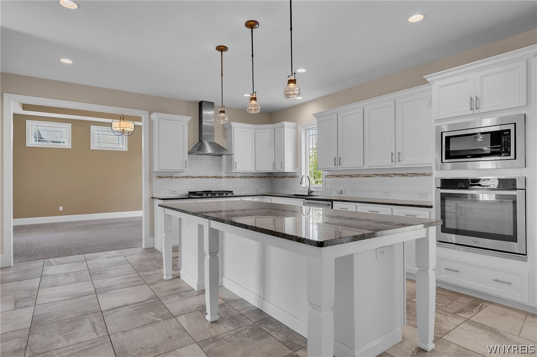
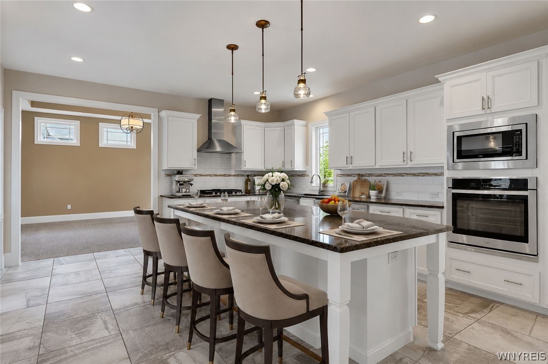
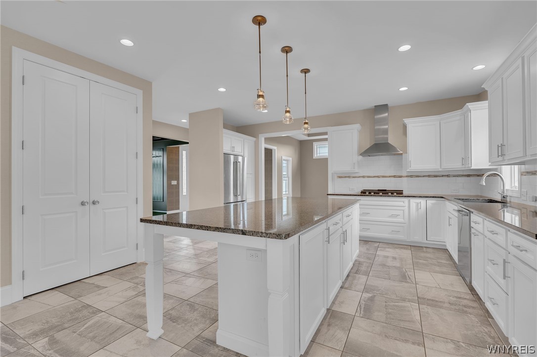
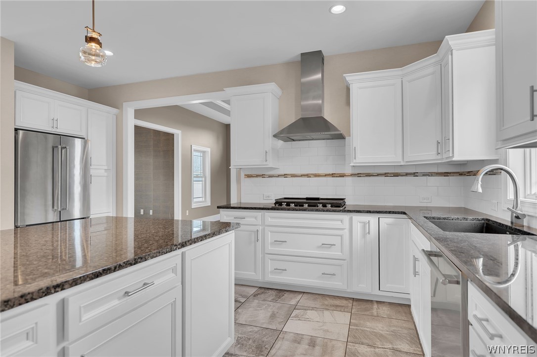
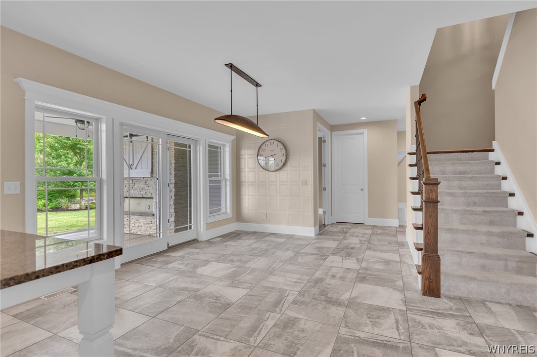
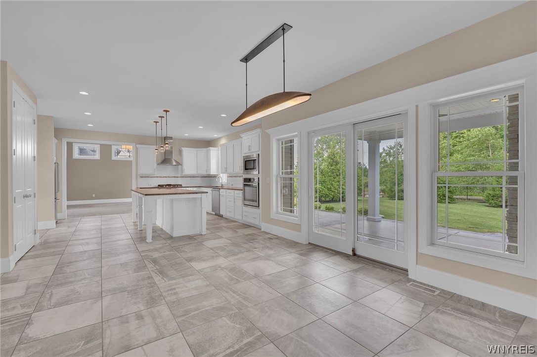
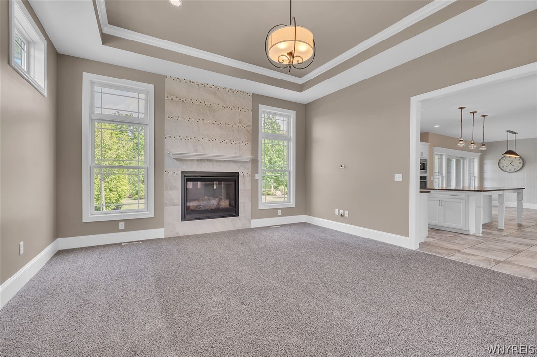
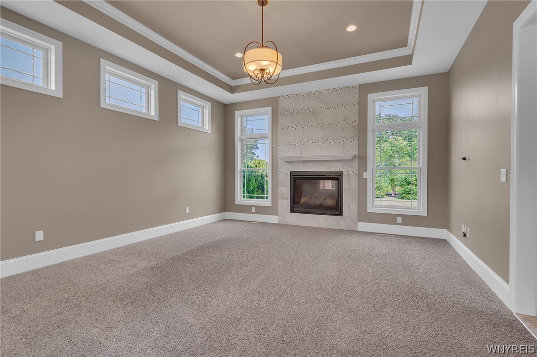
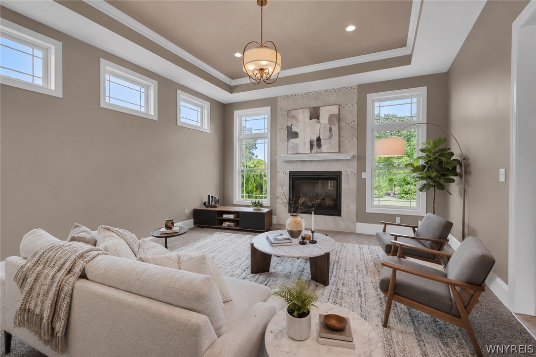
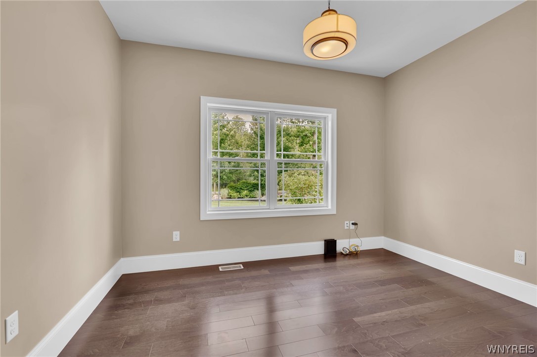
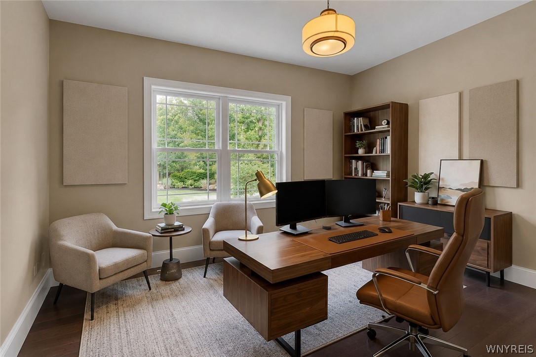
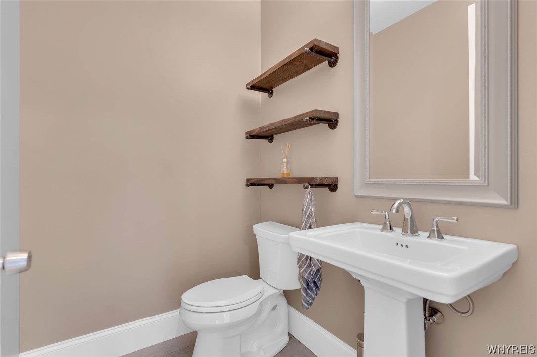
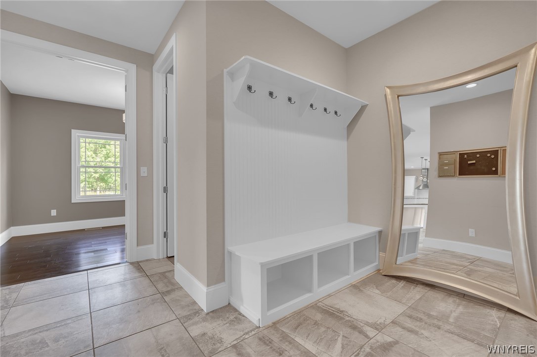
The first floor features an open floor plan with an elegant entranceway, a spacious family room with a gorgeous gas fireplace, and a spectacular chef's kitchen with a breakfast bar, top-of-the-line appliances, granite counters, and a beautiful backsplash. The formal dining area includes a coffered ceiling and a convenient butler's pantry. A den, mudroom, and powder room complete the main level.

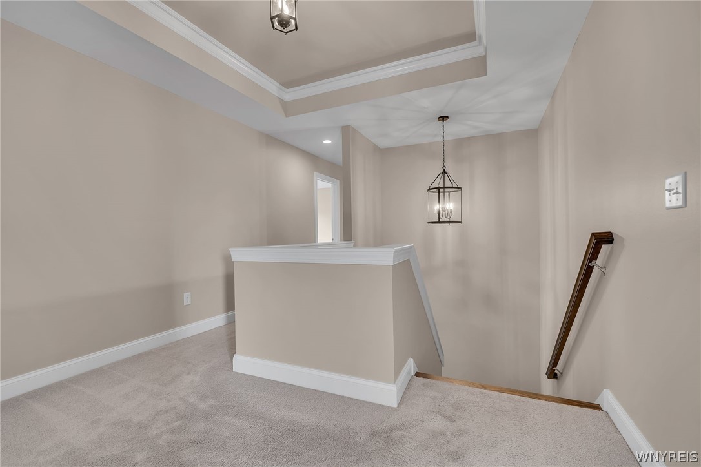
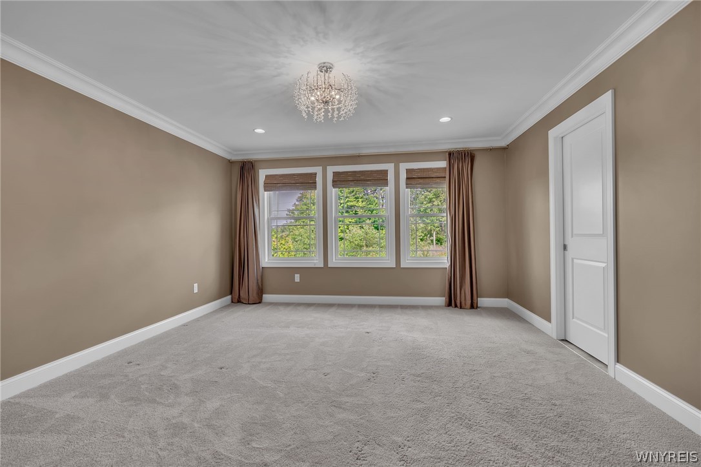
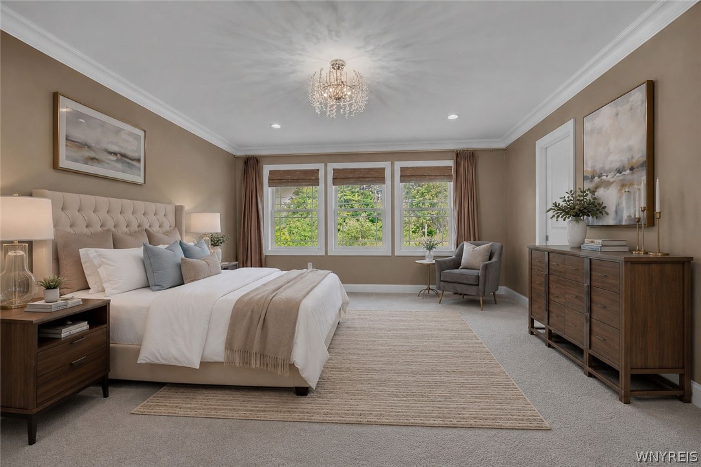
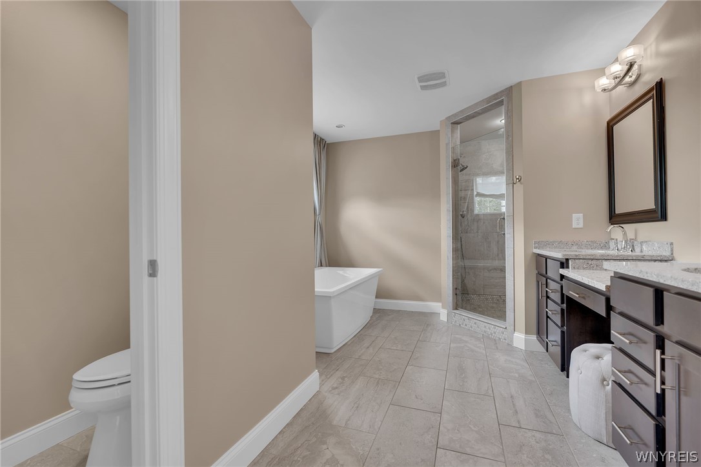
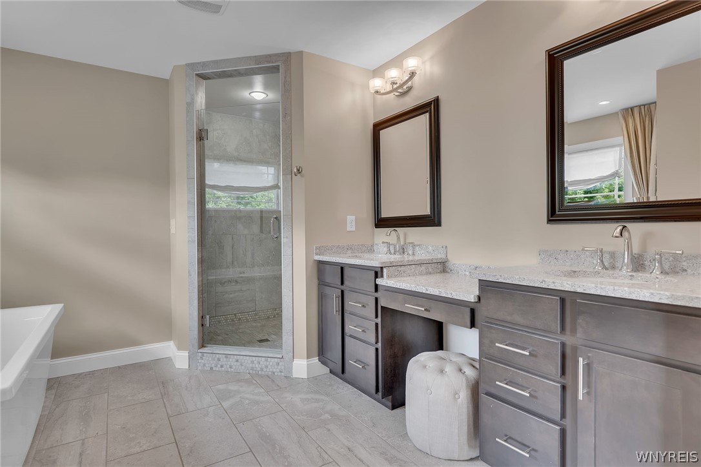
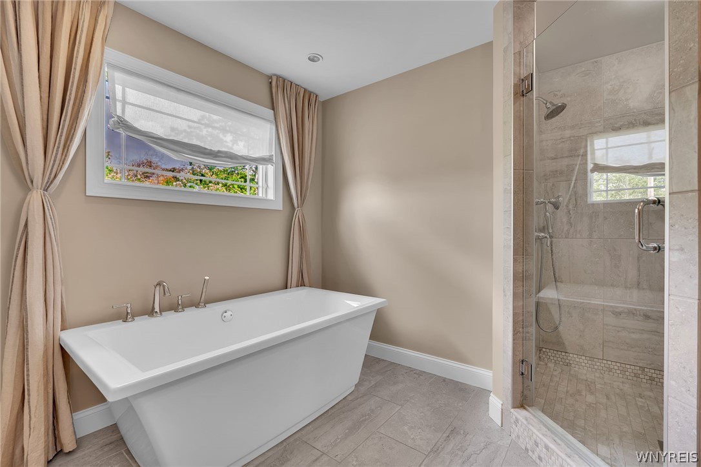
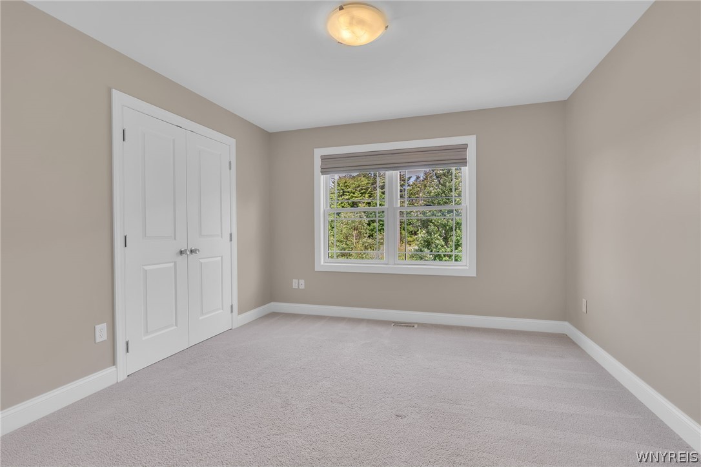
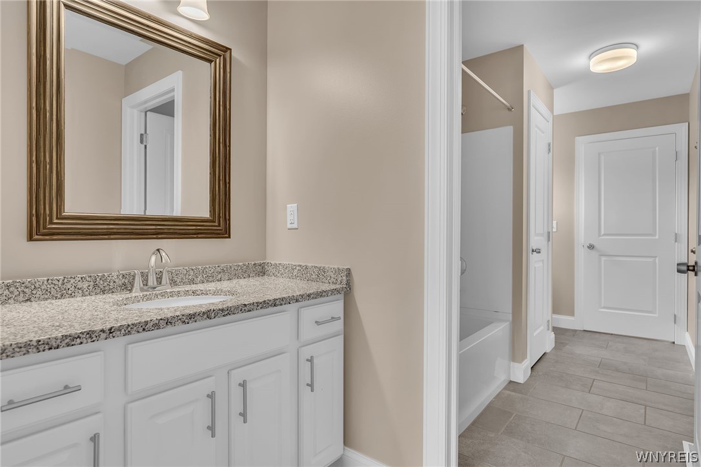
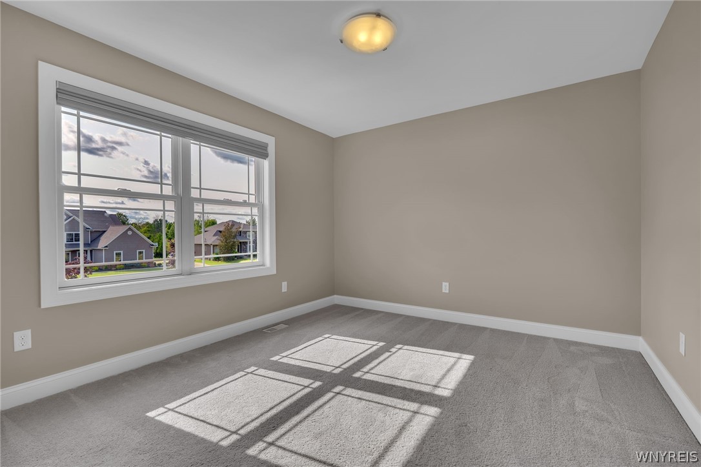
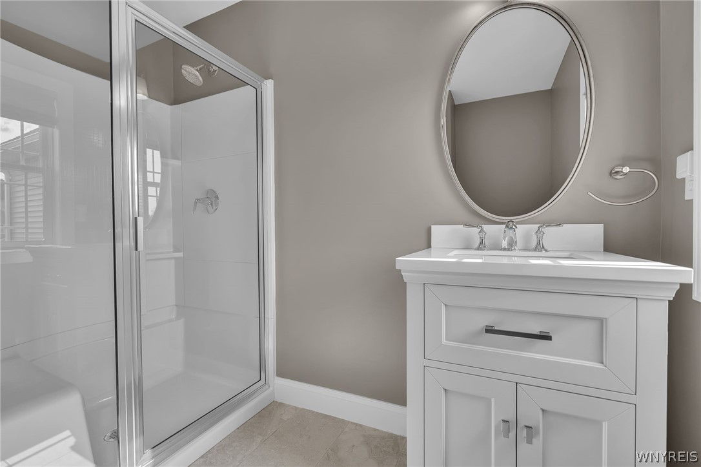
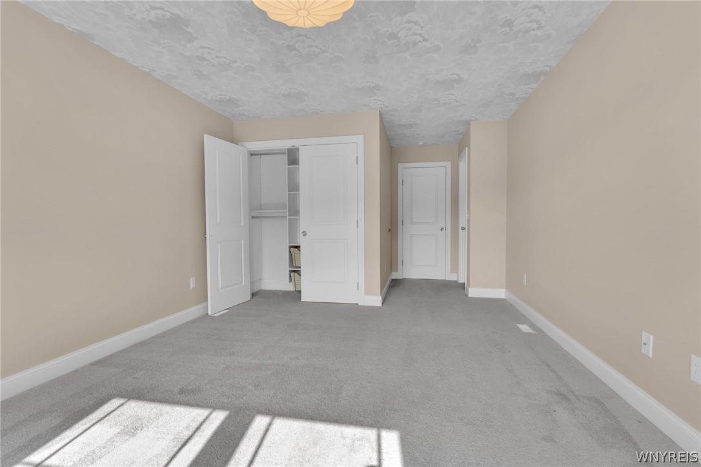
The second floor offers generously sized bedrooms, including a sensational owner's suite with a walk-in closet and a spa-like bath.

The basement provides endless possibilities for work, study, and play.

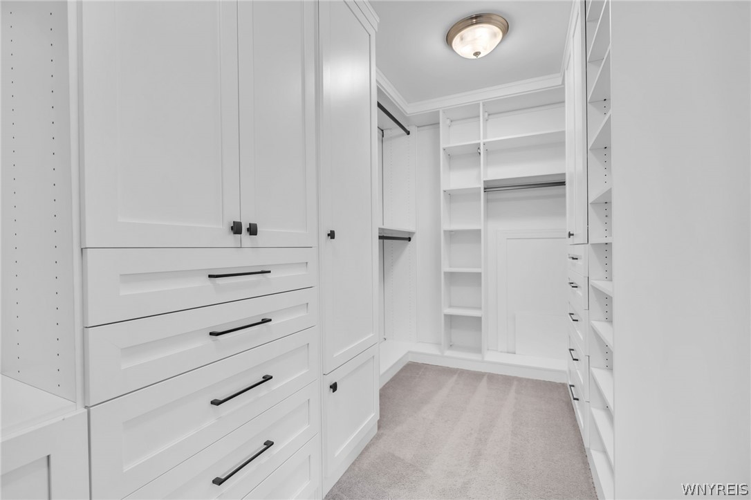
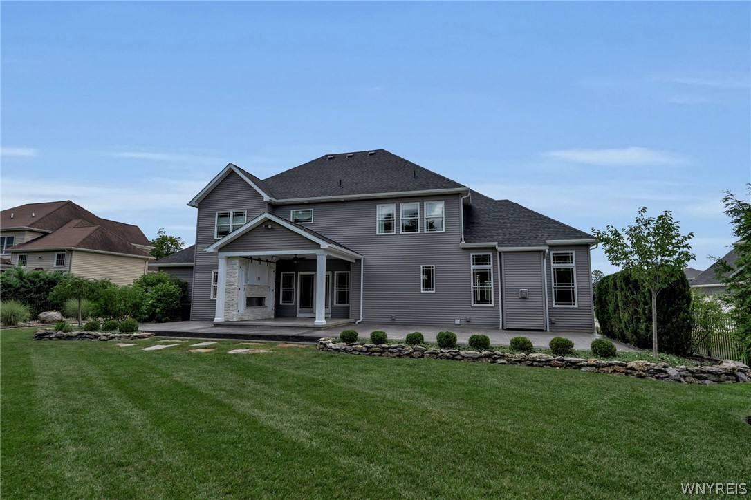
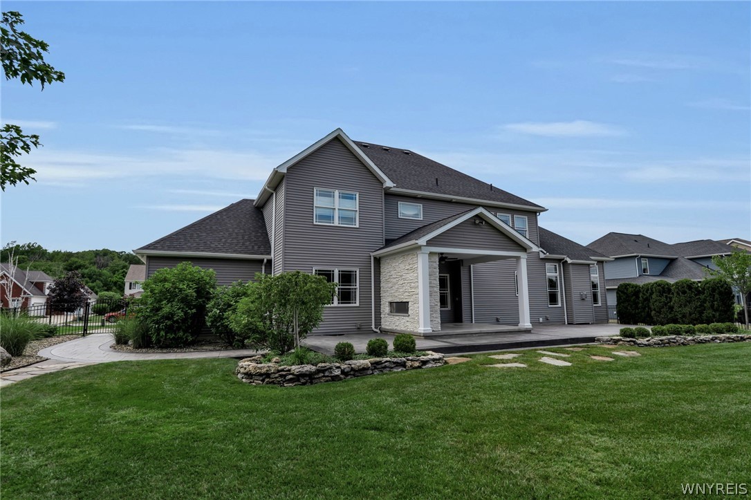
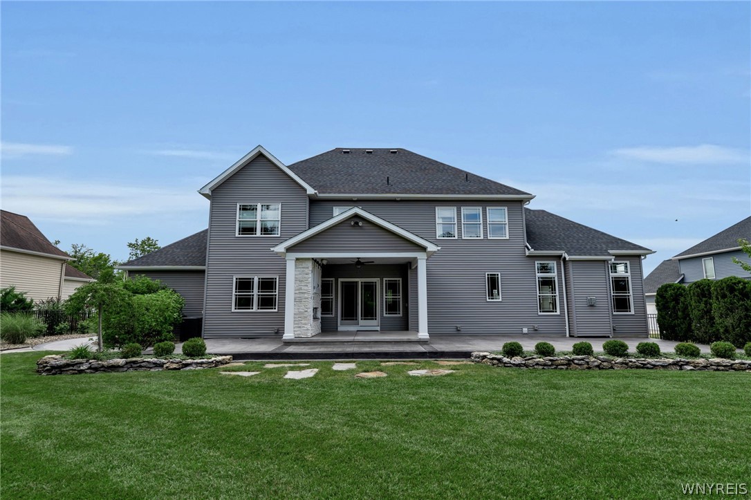
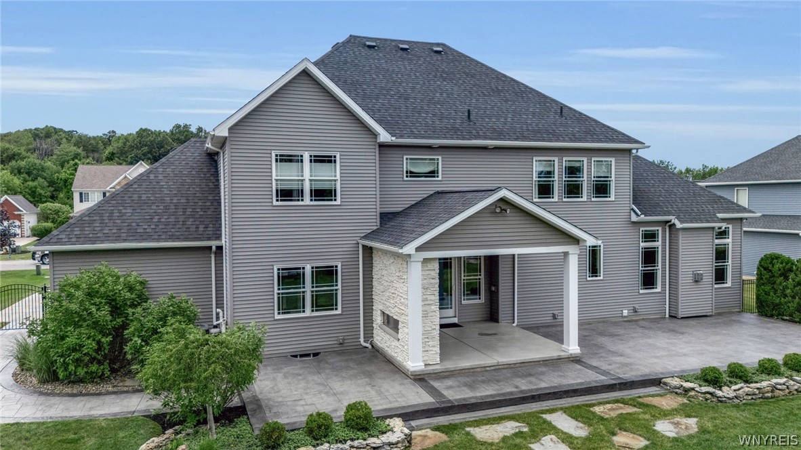
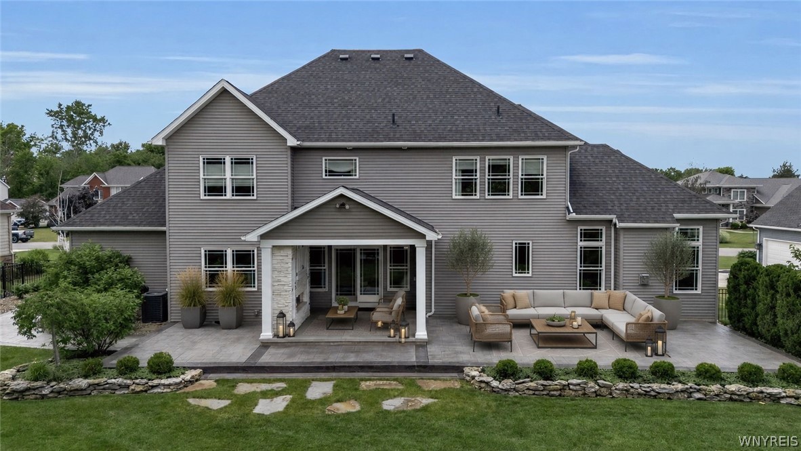
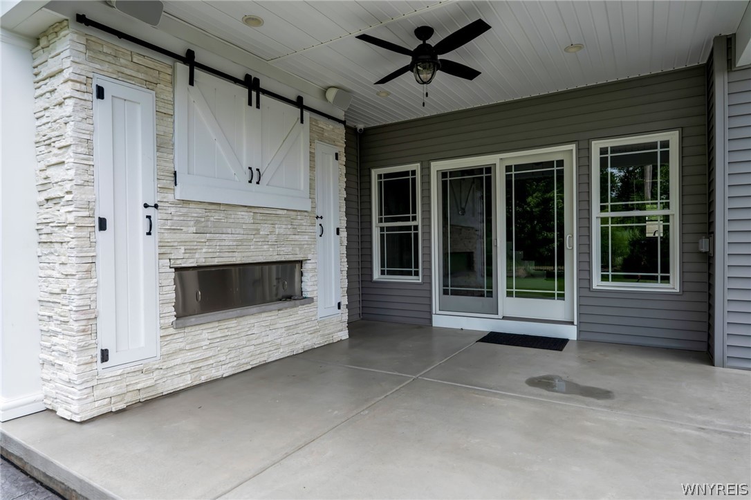
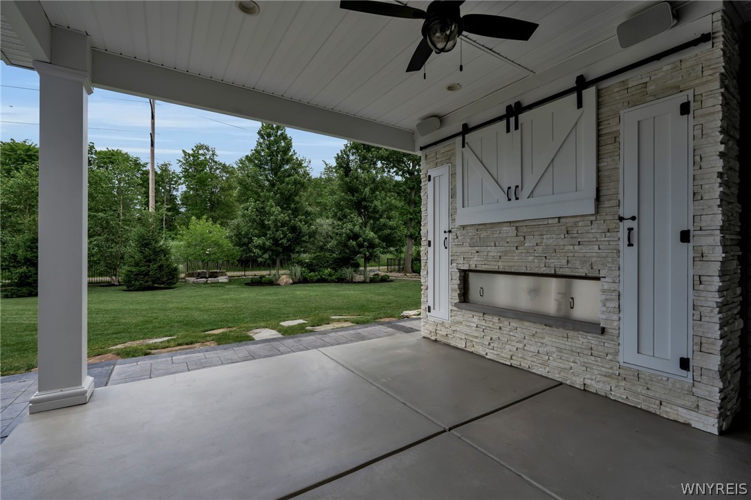
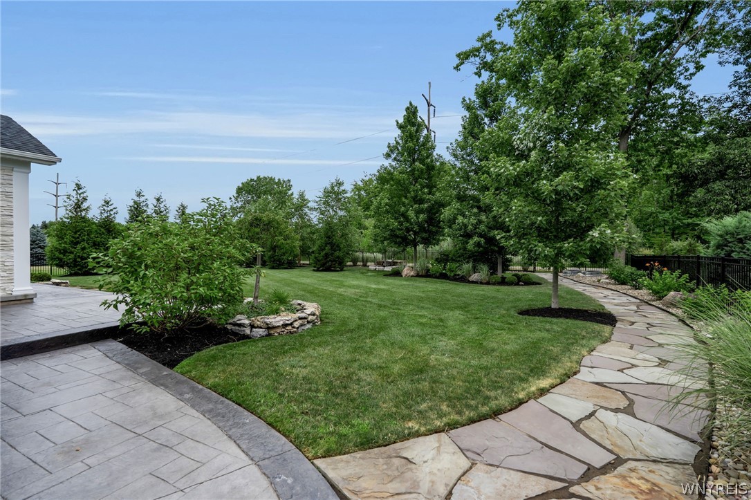
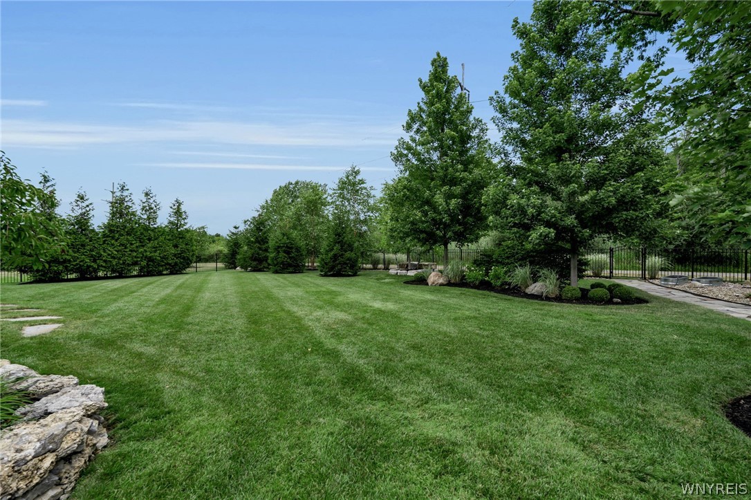
Professionally landscaped grounds include a covered patio and a two-sided fireplace -- perfect for al fresco dining. Additional highlights include luxurious lighting, custom shades, and California Closets.

Nothing to do but hang your clothes and fill the fridge. I'd like to Welcome you to your home! Some photos have been virtually staged.

4
beds

4
baths

3,359 Sq.Ft. LIVING AREA

0.43 Acres lot

Karen Baker

Karen Baker

Features & Amenities

Interior

  • total bedrooms4
  • Total bathrooms4
  • full bathrooms3
  • half bathroom1
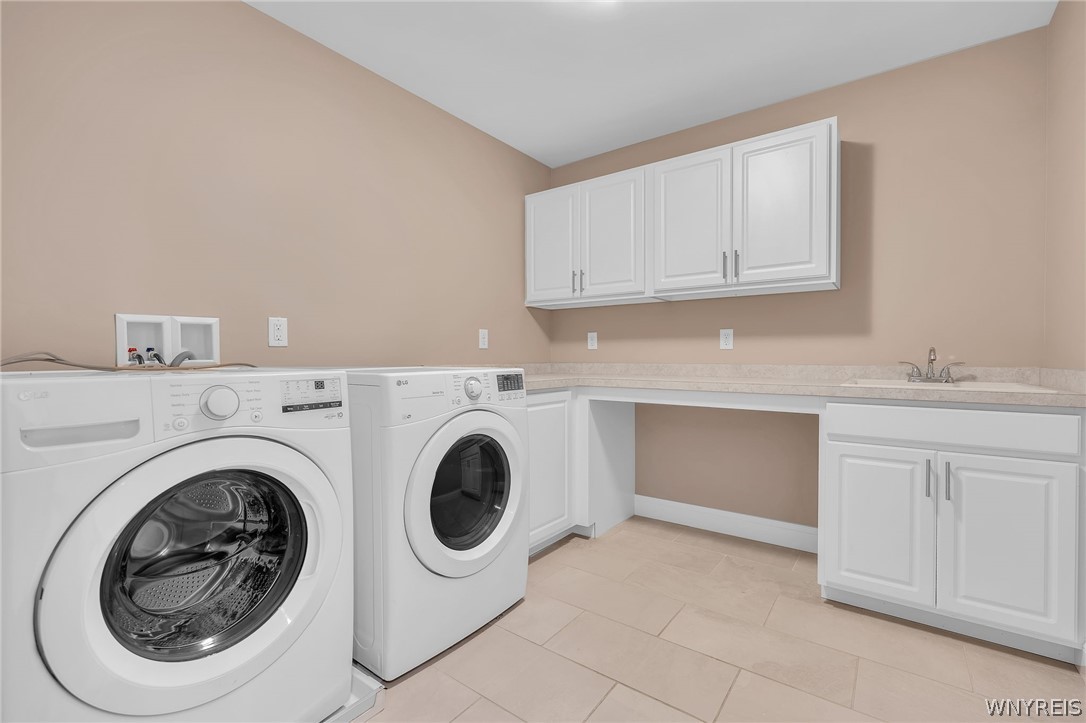
  • Laundry room Upper Level
  • Flooring Carpet, Ceramic Tile, Hardwood, Varies
  • APPLIANCES Dishwasher, Gas Cooktop, Gas Water Heater, Microwave, Refrigerator, Wine Cooler
  • other interior Features Den, Separate/Formal Dining Room, Entrance Foyer, Eat-in Kitchen, Granite Counters, Great Room, Kitchen Island, Pantry

Area & Lot

  • Status Pending
  • Living Area3,359 Sq.Ft.
  • Total Area3,359 Sq.Ft.
  • Lot Area0.43 Acres
  • MLS® IDB1702179
  • TypeResidential
  • YEAR BUILT2016
  • Architecture StylesTwo Story, Transitional
  • School DistrictClarence

Exterior

  • STORIES2
  • Garage Space3.0
  • water SourceConnected, Public
  • utilitiesSewer Connected, Water Connected
  • lot featuresRectangular, Rectangular Lot, Residential Lot
  • parkingAttached, Garage
  • HEAT TYPEGas
  • AIR CONDITIONINGCentral Air
  • sewerConnected
  • SubstructurePoured
  • other exterior FeaturesConcrete Driveway, Fully Fenced, Patio

Financial

  • Sales Price$949,000
  • Real Estate Tax $12,328/yr
View Virtual Tour
image

Schedule a Showing

I would love to show you my beautiful property. Please select your preferred date and time below. I will be in touch shortly to confirm your appointment.

Schedule a Showing

I would love to show you my beautiful property. Please select your preferred date and time below. I will be in touch shortly to confirm your appointment.

Thank you for your interest in 6021 Wexford Manor, Clarence, NY 14032. We are reviewing your request and will be in touch shortly!

Mortgage Calculator

Estimate your monthly mortgage payment, including the principal and interest, property taxes, and HOA. Adjust the values to generate a more accurate rate.

All estimates are provided for informational purposes only. Actual amounts may vary.
$0,000 Your Payment 20 15 65
$0,000 Your Payment

Work With Karen

I'd like to welcome you to your home!

Follow Me on Instagram