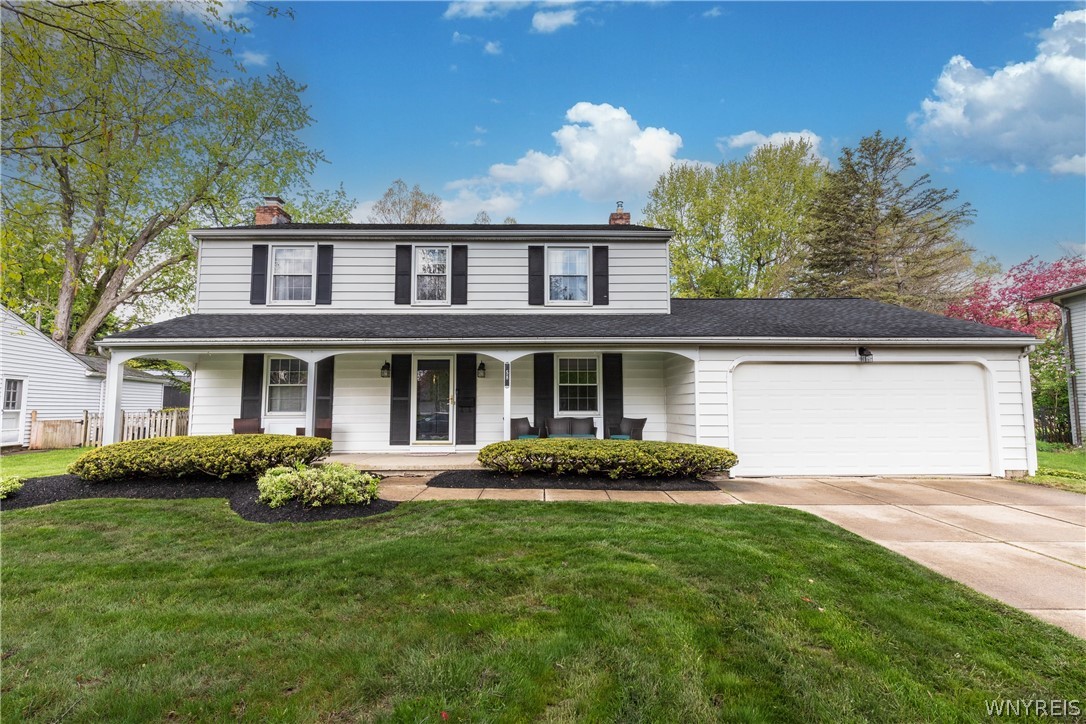
Your heart may skip a beat as you pull up to this Colonial with its charming oversized covered front porch in Williamsville's Village Green neighborhood! With 3 bedrooms, 2.5 baths, and 2,200 square feet, there's space for everyone to spread out and enjoy. From the moment you step inside, it's clear this home has been lovingly maintained. The kitchen offers plentiful cabinetry, granite countertops, and an eat-in area with wonderful views of the fully fenced backyard. Multiple living spaces make entertaining a breeze: the large living room features a wood-burning fireplace (NRTC), hardwood floors, and stunning molding; the formal dining room is perfect for hosting holidays, and the oversized family room is a dream come true with exposed natural wood beams, stone-surround wood-burning fireplace (NRTC), large windows, sliding glass door, and skylights that fill the room with natural light. Upstairs, the oversized Primary Suite offers a true retreat with a generously-sized walk-in closet, bonus dressing room ideal for a nursery, home office, or reading nook, and ensuite bath featuring a step-in shower. Two additional generously sized bedrooms and a lovely hall bath provide plenty of comfort and privacy for everyone. Outside, the private, fully fenced yard includes a deck ready for summer dining and a beautiful Amish-made shed with a metal roof. The full basement provides abundant storage and great bonus potential, while the attached 2-car garage adds everyday convenience. Lovingly maintained & updated: Architectural shingle Roof (FR & rear garage '23, Main '16), kitchen remodel & appliances '23, primary bath '23, shed '21, stockade fence '21, sliding glass door '21, sump pump '17, Central Air '16, updated electric '10, Heil furnace, hardwood floors, many vinyl replacement windows, exterior drain tile, glass block windows, & more! Close to all major conveniences yet tucked away on a tree-lined street, this home in Williamsville Schools is perfect for you to call home! Private showings begin Wednesday, 5/13. Open House Saturday 5/16 from 11am-1pm. Negotiations will take place 5/19 at 12pm. Welcome home to 58 Fox Chapel Rd: you've found your perfect MATCH!