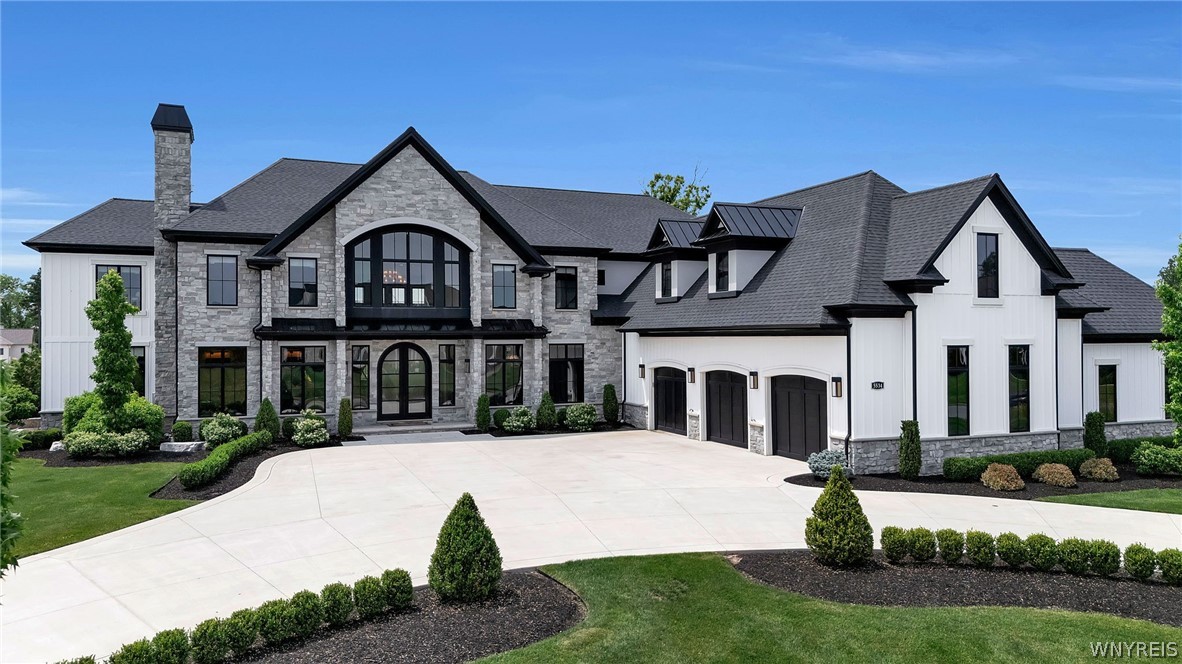
Welcome to this truly one-of-a-kind custom Jurek-built luxury residence, where timeless elegance, exceptional craftsmanship, and designer finishes create an unforgettable living experience. From the moment you arrive, the stunning stone exterior, custom arched front entry, Anderson windows, exterior lighting, and impressive 3.5-car garage set the tone for what awaits inside. A grand two-story foyer welcomes you with wide-plank white oak hardwood flooring and exceptional architectural details throughout. Designed for everyday living and entertaining, the chef's kitchen features porcelain countertops, custom cabinetry, a handcrafted plaster range hood, striking stone accent wall, and coveted La Cornue French range. The elegant dining room flows into a spectacular entertaining bar complete with a temperature-controlled wine room. The breathtaking great room showcases a floor-to-ceiling stone fireplace, exposed wood beams, and an inviting atmosphere. The luxurious primary suite offers wood beam ceilings, remote-controlled shades, a private wet bar, and a spa-inspired ensuite featuring an oversized concrete soaking tub, steam shower, heated floors, heated towel rack, and heated toilet seat. A custom walk-in closet with designer chandelier completes the suite. Each of the four spacious upstairs bedrooms includes an oversized walk-in closet and private ensuite with designer finishes, including two luxurious soaking tubs and two oversized walk-in showers. The lower level is an entertainer's dream with a wellness retreat featuring a cold plunge and sauna, golf simulator, fully equipped gym, theatre with projector and premium surround sound, and two oversized storage rooms with built-in shelving. Step outside to your private resort-style backyard with an in-ground hot tub, four rooftop heaters, outdoor kitchen with built-in BBQ and sink, fire pit, outdoor TV, and beautifully maintained landscaping. Additional highlights include a first-floor laundry room, spacious mudroom with custom cubbies, abundant built-in storage, and countless custom upgrades that make this remarkable home unlike anything else on the market.