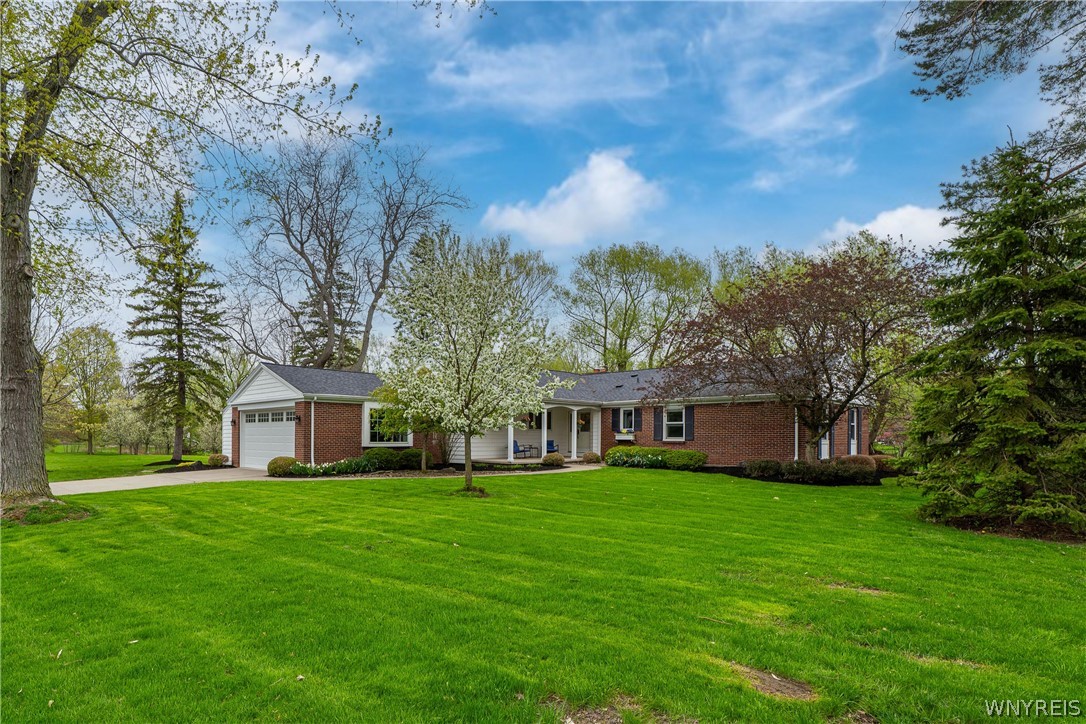
Welcome to Woodstream Farms, a charming historic neighborhood known for its timeless character. This sought-after property features a sprawling mid-century ranch set on a picturesque 1.3-acre corner lot. Showcasing classic curb appeal with brick and updated shaker-style siding ('20), 5 Knollwood blends timeless design with thoughtful updates and is perfectly positioned to capture magnificent views. Overlooking a gentle stream and surrounded by mature landscaping, the setting feels like your own private retreat. Inside, gleaming hardwood floors, crown molding, and abundant natural light highlight the open layout. The expansive living and dining areas seamlessly connect to the great room, where built-in bookcases and a gas fireplace ('20) anchor the main living area with warmth and character. A convenient first-floor laundry room enhances everyday ease. A spacious chef's kitchen, complete with premium Candlelight Cabinetry, granite countertops, stainless steel appliances, and generous prep space. The primary suite serves as a private sanctuary, complete with custom California Closets and a spa-inspired steam shower, beautifully updated in '26 with custom glass doors and new tile flooring. Generously sized secondary bedrooms offer views of the stream. Dual sliding glass doors open to a three-season Florida room, extending to an expansive slate patio. Complete with built-in speakers, a sound system, and a fire pit, this outdoor living space overlooks the estate-like grounds. The depth and privacy of this property make it truly exceptional. Additional features include a 21-zone irrigation system. Over 850 sq ft of finished basement ideal for entertaining. Notable updates include the roof, geothermal system, garage door and garage window ('20), interior doors ('23), and gutter guards. The geothermal system provides outstanding energy efficiency, offering an environmentally friendly and cost-effective solution while helping reduce utility expenses. Open House: Sunday, 5/3, 11:00 AM-1:00 PM, and Wednesday, 5/6, 5:00 PM - 7:00 PM. Offers to be reviewed Thursday, 5/7 at 12:00 PM. Showings begin Immediately!!!