4959 Sheridan Drive
Courtesy of Howard Hanna WNY Inc
Sold

4959 Sheridan Drive

4959 Sheridan Drive, Amherst, NY 14221

$2,240,000
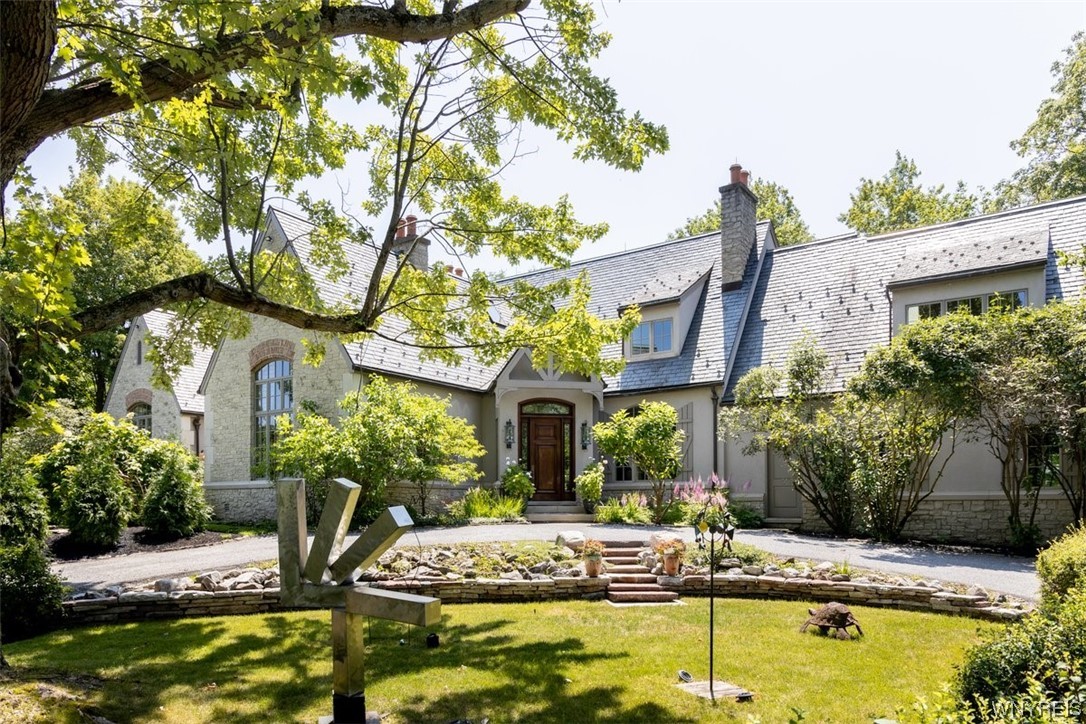
Location is A+ for this Exquisite Country French Estate! This 5 acre premier property includes gorgeous grounds, gardens, inground pool, and views of Ellicott creek and Park Country Club golf course. A 6 stall barn is also included. This location is perfect, providing both privacy and convenience for all your needs. A circular driveway invites you to the gorgeous stone exterior.
The interior has fabulous mill work and architectural detail throughout. The home has a modern flair, with a contemporary open floor plan.Each room is a joy with incredible light from the French doors and windows, all with direct access to the gardens and pool.
Fabulous hardwood floors.
1st floor premier suite is stunning, including a fp, huge closets and marble bath with oversized steam shower, whirlpool and 2 vanities.
Luxurious dining room, family room and living room all have custom built ins and fp.
The ultimate kitchen includes custom cabinetry, gorgeous granite island, and top SS appliances. A wlk in pantry is a bonus.
1st floor guest suite with private bath. 2nd floor has the same quality detail, with 3 large bdrms, 2 full baths and a huge bonus room.
Home sq footage per appraiser.

5
beds

6
baths

6,776 Sq.Ft. LIVING AREA

4.43 Acres lot

Karen Baker

Karen Baker

Features & Amenities

Interior

  • total bedrooms5
  • Total bathrooms6
  • full bathrooms4
  • half bathrooms2
  • Laundry room Main Level
  • Flooring Carpet, Hardwood, Marble, Tile, Varies
  • APPLIANCES Double Oven, Dryer, Dishwasher, Gas Cooktop, Gas Water Heater, Microwave, Refrigerator, Washer
  • other interior Features Attic, Wet Bar, Den, Entrance Foyer, Separate/Formal Living Room, Guest Accommodations, Granite Counters, Home Office, Kitchen Island, Pantry, Walk-In Pantry, Air Filtration, Bath in Primary Bedroom, Main Level Primary, Primary Suite

Area & Lot

  • Status Sold
  • Date Sold July 15, 2024
  • Living Area6,776 Sq.Ft.
  • Total Area6,776 Sq.Ft.
  • Lot Area4.43 Acres
  • MLS® IDB1500431
  • TypeResidential
  • YEAR BUILT1998
  • Architecture StylesTransitional
  • School DistrictWilliamsville

Exterior

  • STORIES2
  • Garage Space3.0
  • water SourceConnected, Public
  • utilitiesSewer Connected, Water Connected
  • PoolIn Ground
  • roofSlate, Tile
  • parkingAttached, Garage
  • HEAT TYPEGas, Forced Air
  • AIR CONDITIONINGCentral Air
  • sewerConnected
  • SubstructurePoured
  • other exterior FeaturesGravel Driveway, Pool, Patio

Financial

  • Sales Price$2,240,000
  • Real Estate Tax $35,196/yr
View Virtual Tour

Work With Karen

I'd like to welcome you to your home!

Follow Me on Instagram