40 Waterford Park
Courtesy of Howard Hanna WNY Inc
Sold

40 Waterford Park

40 Waterford Park, Amherst, NY 14221

$1,171,005
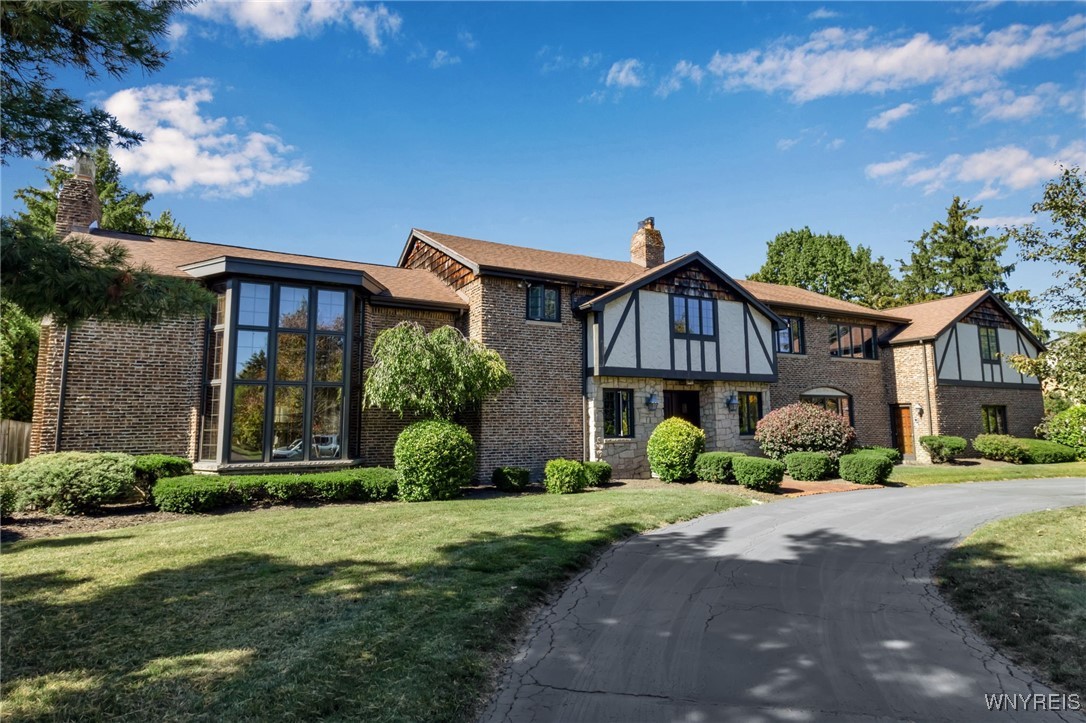
An exquisite new home in the New Year! First floor showcases a showstopping staircase and foyer, 2 perfect powder rooms, and a handsome library with a fabulous fireplace. The great room with its old-world elegance has a soaring ceiling, wonderful windows, and wet bar. A formal dining area with its coffered ceiling and beautiful built-ins make dinner parties a breeze. The sun-drenched living, family room, and kitchen have a fabulous open floor plan and an all-neutral decor. The gourmet kitchen is complete with several sitting areas, custom cabinetry, loads of cabinets and counters, walk-in pantry, and top of the line appliances. The 3-season sunroom (548 sq ft) has glorious views of the park-like lot. 2nd floor boasts all large bedrooms and closets, the primary bedroom has a private balcony that looks over the great room, sitting area, and glamour bath. Fantastic laundry room and an amazing bonus room adds endless possibilities. The beautiful backyard sets the stage for al-fresco dining and summertime fun with its sensational greenspaces, patios, in-ground pool and pool house. Great basement and mudroom. Oversized heated 4 car garage. Quiet street, neighborhood tennis court, and close to all conveniences. Some photos have been virtually staged. I'd like to Welcome you to your home!

5
beds

6
baths

7,218 Sq.Ft. LIVING AREA

0.69 Acres lot

Karen Baker

Karen Baker

Features & Amenities

Interior

  • total bedrooms5
  • Total bathrooms6
  • full bathrooms4
  • half bathrooms2
  • Laundry room Upper Level
  • Flooring Carpet, Hardwood, Tile, Varies
  • APPLIANCES Double Oven, Gas Cooktop, Gas Water Heater, Microwave, Refrigerator, Wine Cooler
  • other interior Features Wet Bar, Breakfast Bar, Den, Separate/Formal Living Room, Granite Counters, Kitchen Island, Library, Pantry

Area & Lot

  • Status Sold
  • Date Sold August 3, 2026
  • Living Area7,218 Sq.Ft.
  • Total Area7,218 Sq.Ft.
  • Lot Area0.69 Acres
  • MLS® IDB1655641
  • TypeResidential
  • YEAR BUILT1974
  • Architecture StylesTwo Story, Tudor
  • School DistrictWilliamsville

Exterior

  • STORIES2
  • Garage Space4.0
  • water SourceConnected, Public
  • utilitiesSewer Connected, Water Connected
  • PoolIn Ground
  • lot featuresRectangular, Rectangular Lot, Residential Lot
  • parkingAttached, Detached, Electricity, Garage, Heated Garage, Water Available
  • HEAT TYPEGas, Forced Air
  • AIR CONDITIONINGCentral Air
  • sewerConnected
  • SubstructurePoured
  • security FeaturesSecurity System Owned
  • other exterior FeaturesBlacktop Driveway, Pool

Financial

  • Sales Price$1,171,005
  • Real Estate Tax $24,808/yr
  • HOA $1,000/yr

Work With Karen

I'd like to welcome you to your home!

Follow Me on Instagram