36 Birdsong Parkway
Sold

36 Birdsong Parkway

36 Birdsong Parkway, Orchard Park, NY 14127

$1,150,000
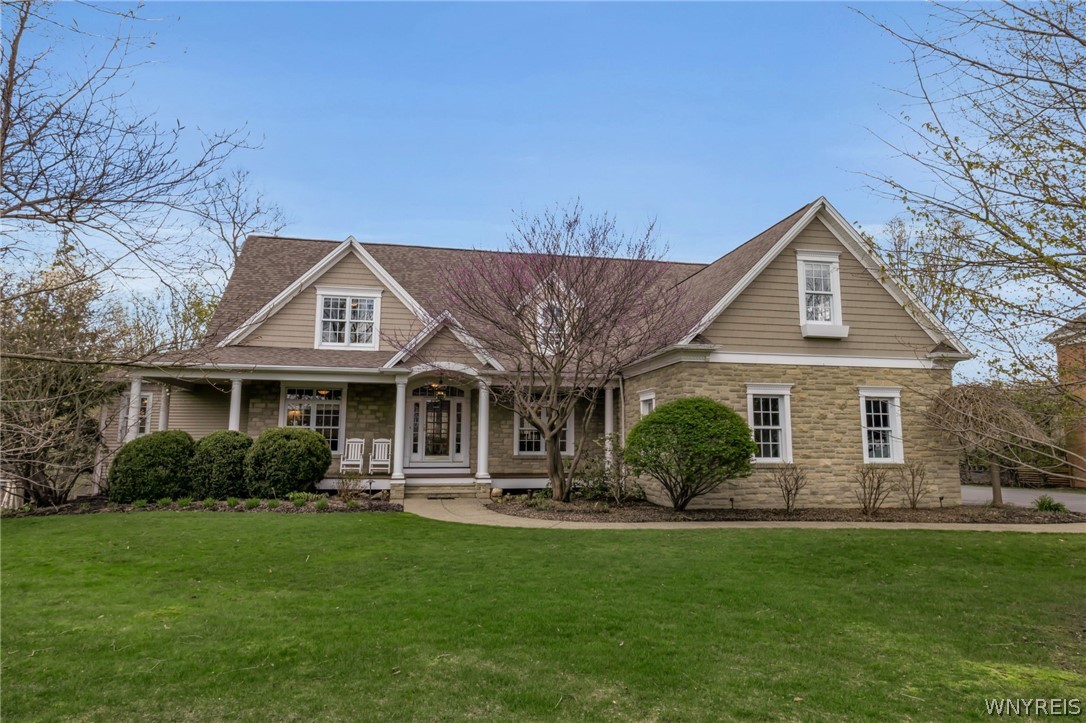
Sheer elegance for this Tom Johnson built beauty! This heavenly former Home Show Model showcases exceptional craftsmanship and architectural detail throughout. Step onto the mahogany front porch and into a beautifully designed interior featuring custom moldings, arched doorways, maple cabinetry, stunning tile work, built-ins, and gleaming hardwood floors.
The stunning chef's kitchen is complete with custom cabinetry, breakfast bar, breakfast room, and walk-in pantry, the convenient bar area adds the perfect touch for special celebrations and hosting the holidays. The fabulous great room overlooks a spacious deck with a retractable awning with peaceful views of the backyard.
The first-floor primary suite includes a lovely sitting area and custom closets, creating a private retreat. The formal dining room features tray molding and sits adjacent to a well-appointed wet bar with wine cooler.
Upstairs you'll find four additional bedrooms, two full baths, and a large sitting area ideal for work, study, or relaxation.
The finished walk-out lower level, complete with French doors, provides wonderful additional living space and easy access to the backyard, which backs up to a scenic conservation area for added privacy and natural beauty. All mechanics and roof are set for easy maintenance. I'd like to Welcome you to your home!

5
beds

4
baths

5,374 Sq.Ft. LIVING AREA

1.11 Acres lot

Karen Baker

Karen Baker

Features & Amenities

Interior

  • total bedrooms5
  • Total bathrooms4
  • full bathrooms3
  • half bathroom1
  • Flooring Carpet, Ceramic Tile, Hardwood, Varies
  • APPLIANCES Dishwasher, Gas Cooktop, Disposal, Gas Water Heater, Microwave, Refrigerator, See Remarks
  • other interior Features Wet Bar, Ceiling Fan(s), Den, Separate/Formal Dining Room, Entrance Foyer, Eat-in Kitchen, Great Room, Bath in Primary Bedroom, Main Level Primary

Area & Lot

  • Status Sold
  • Date Sold July 17, 2026
  • Living Area5,374 Sq.Ft.
  • Total Area5,374 Sq.Ft.
  • Lot Area1.11 Acres
  • MLS® IDB1672319
  • TypeResidential
  • YEAR BUILT2001
  • Architecture StylesTwo Story, Traditional
  • School DistrictOrchard Park

Exterior

  • STORIES2
  • Garage Space2.5
  • water SourceConnected, Public
  • utilitiesSewer Connected, Water Connected
  • roofAsphalt
  • lot featuresRectangular, Rectangular Lot, Residential Lot
  • parkingAttached, Garage
  • HEAT TYPEGas, Forced Air
  • AIR CONDITIONINGCentral Air
  • sewerConnected
  • SubstructurePoured
  • other exterior FeaturesBlacktop Driveway, Deck

Financial

  • Sales Price$1,150,000
  • Real Estate Tax $24,700/yr
  • HOA $500/yr

Work With Karen

I'd like to welcome you to your home!

Follow Me on Instagram