34 Avalon Meadows Lane
SEE ALL PHOTOS
34 Avalon Meadows Lane
Courtesy of Howard Hanna WNY Inc.
Pending

34 Avalon Meadows Lane

34 Avalon Meadows Lane, Amherst, NY 14051

$750,000
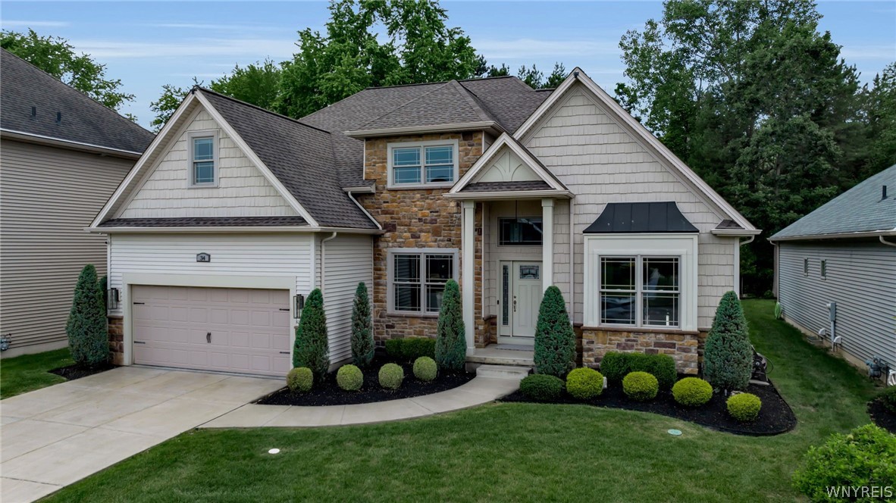
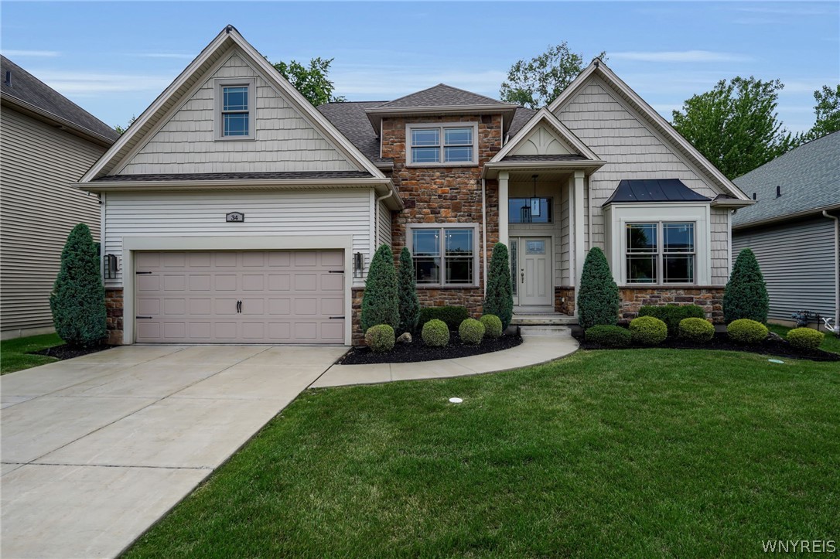
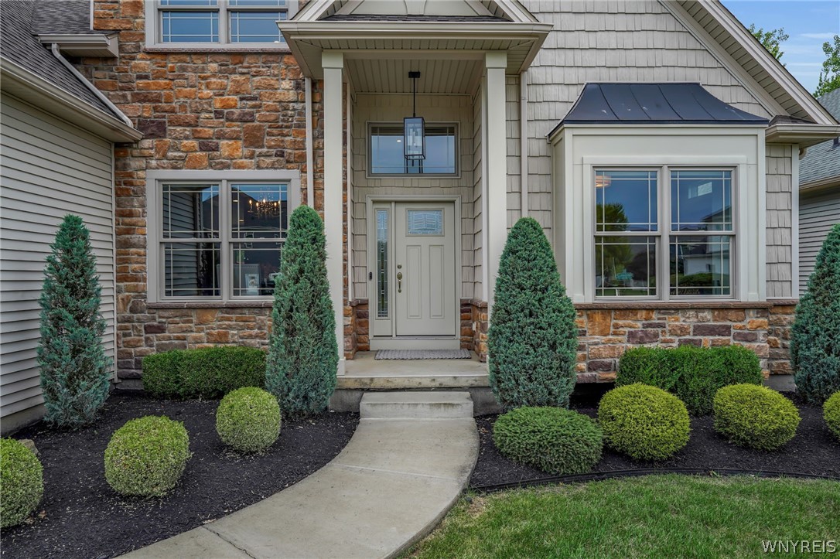
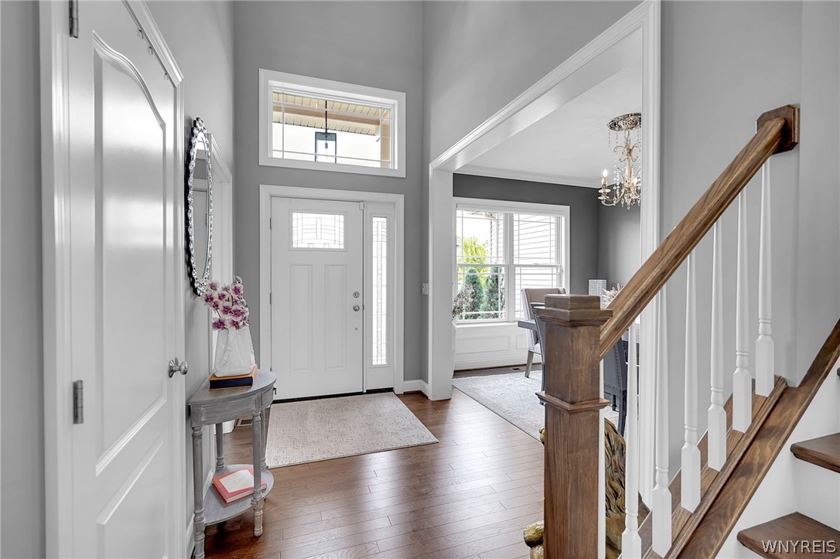
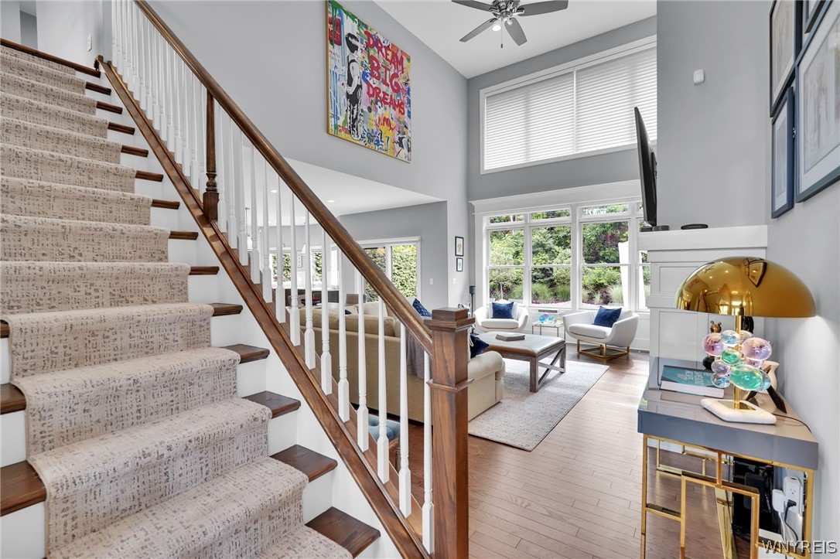
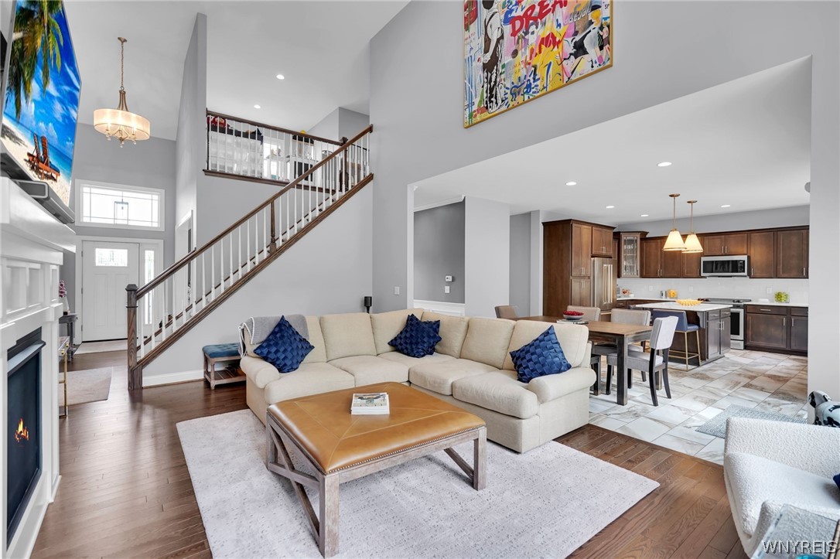
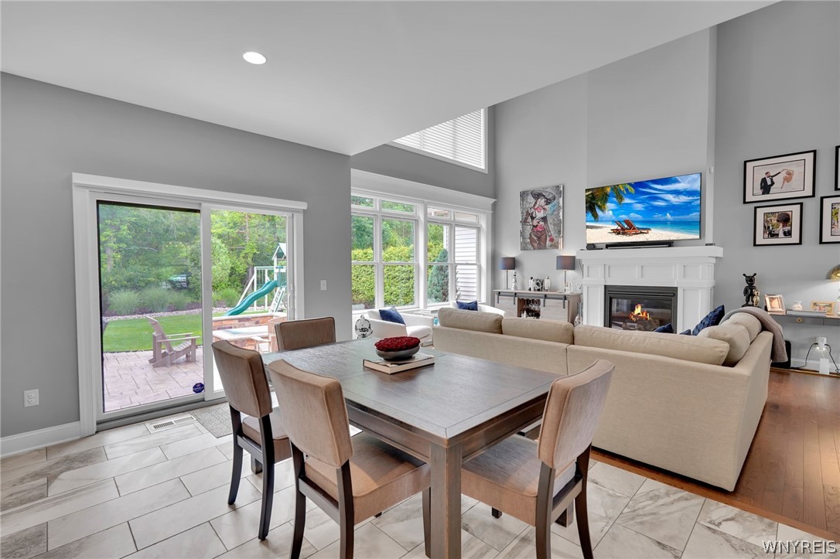
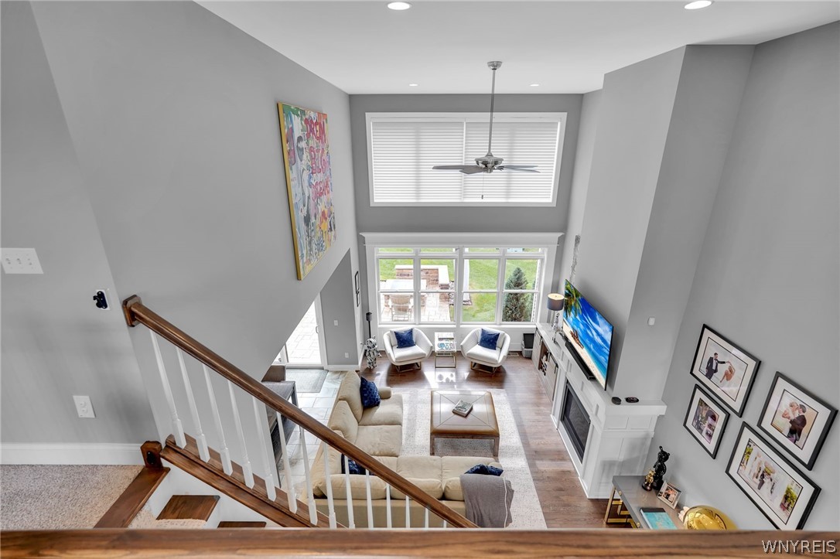
A heavenly home designed for effortless, luxurious living, offering stunning spaces for hosting family and friends. Soaring ceilings and refined designer details set an unforgettable tone throughout this premier property.

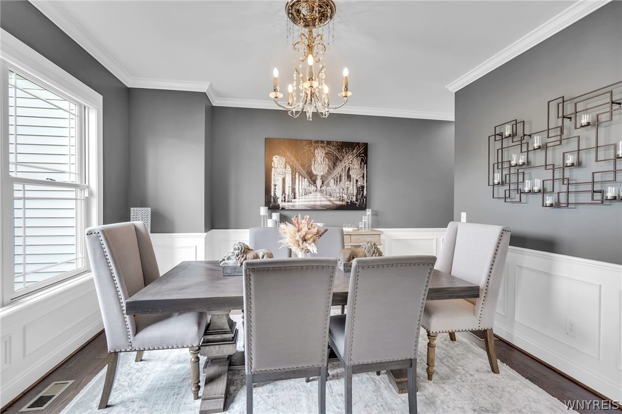
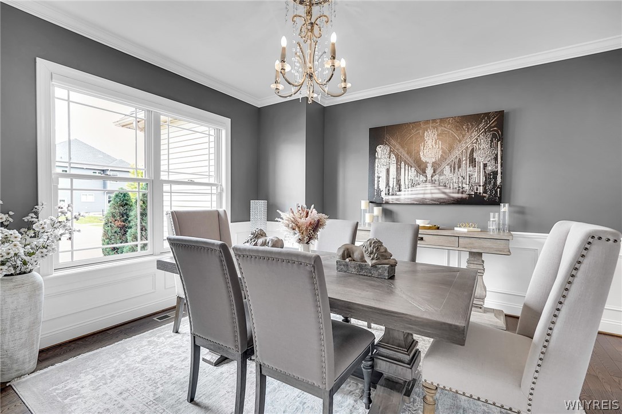
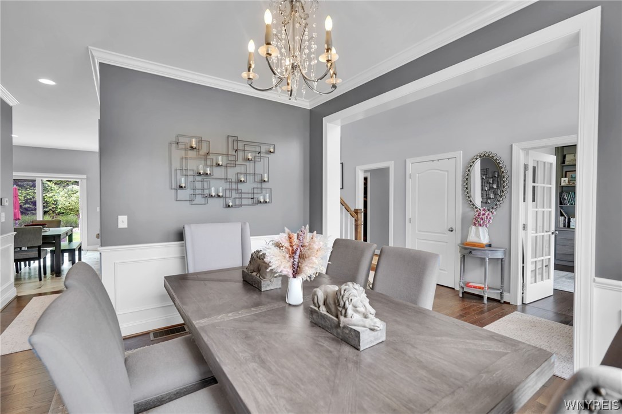
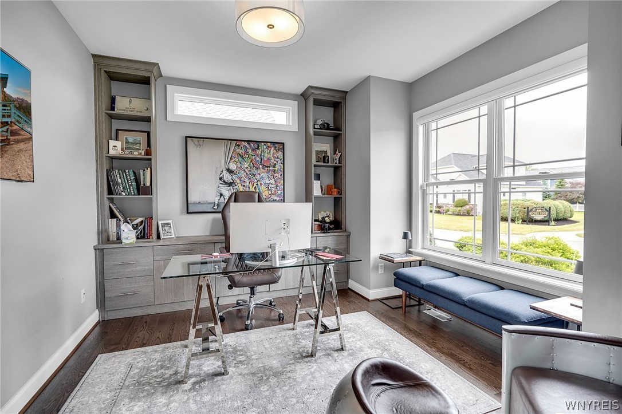
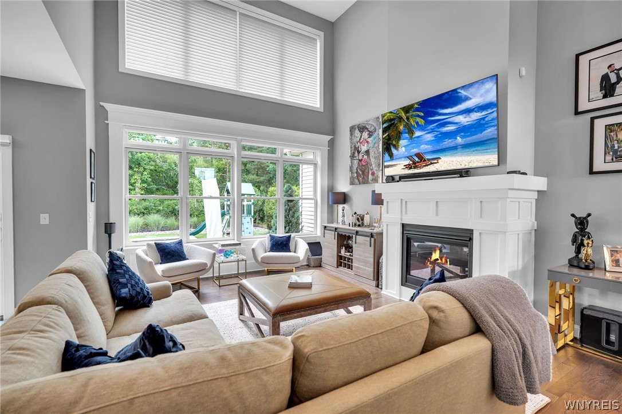
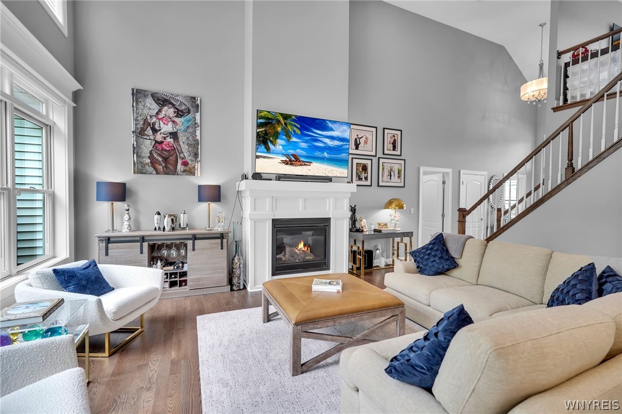
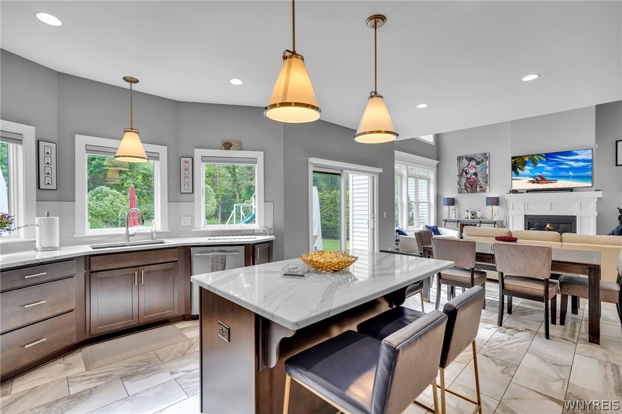
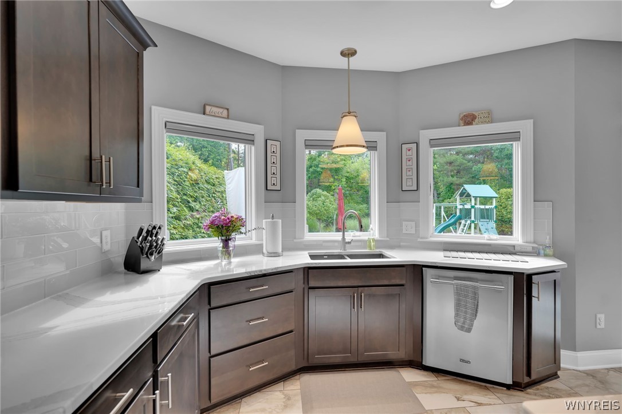
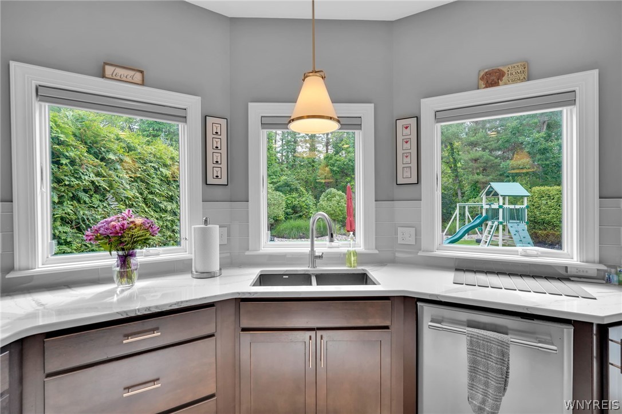
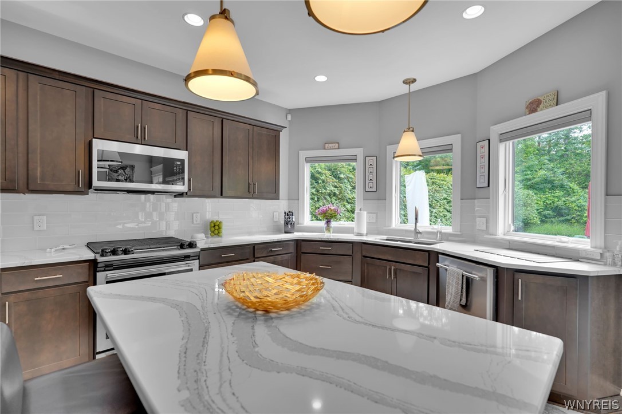
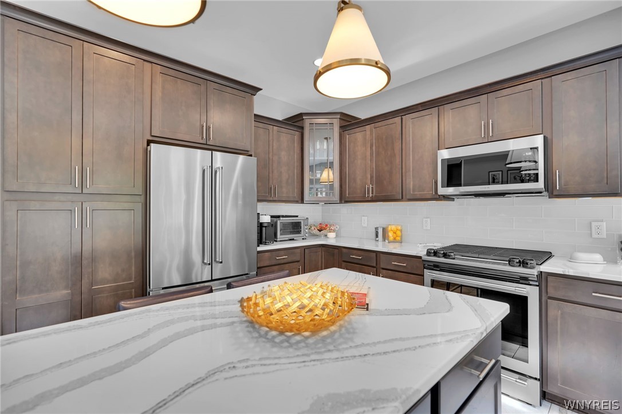
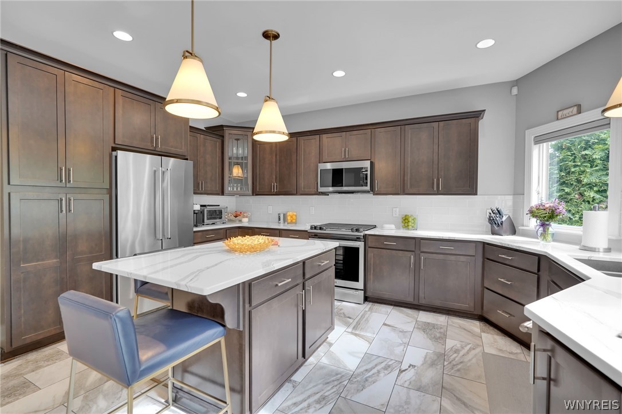
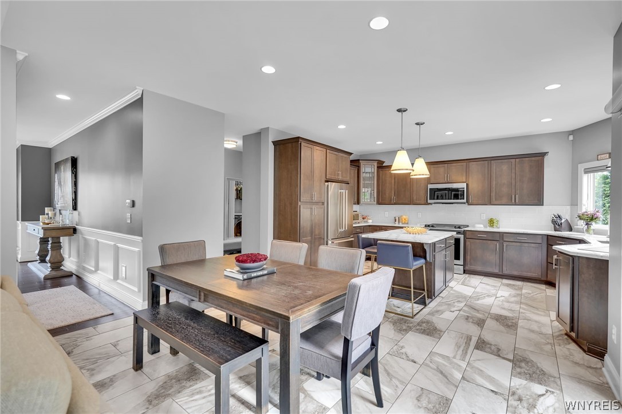
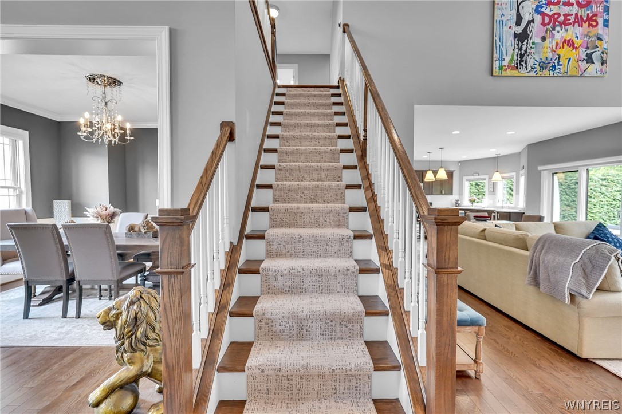
The first floor features a gracious formal dining room, a fabulous family room with a dramatic wall of windows and gas fireplace, and a terrific den ideal for work or relaxation. The beautiful kitchen is a showpiece with custom cabinetry, premium countertops, top-of-the-line appliances, a walk-in pantry, glass tile backsplash, and a welcoming breakfast bar.

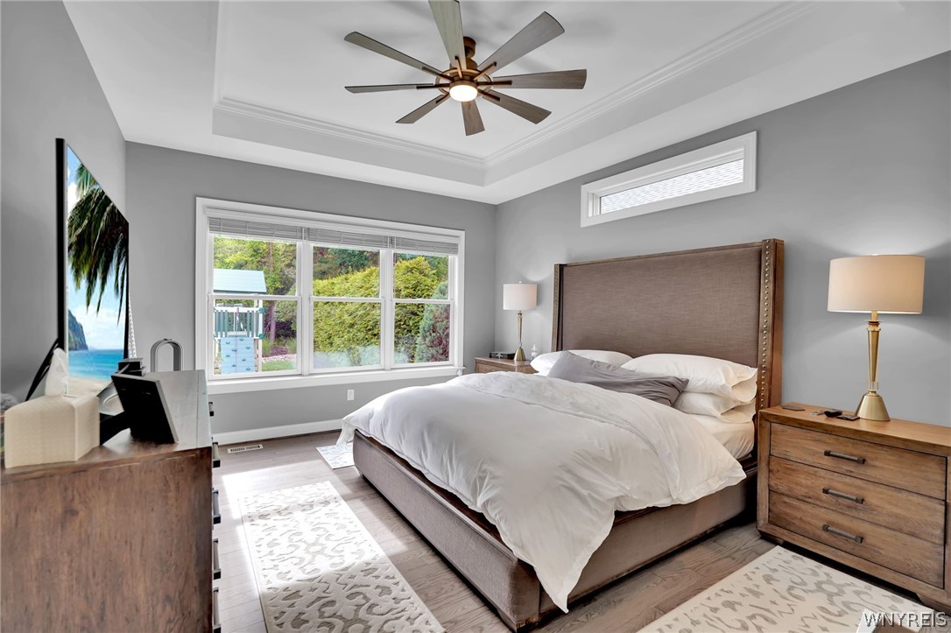
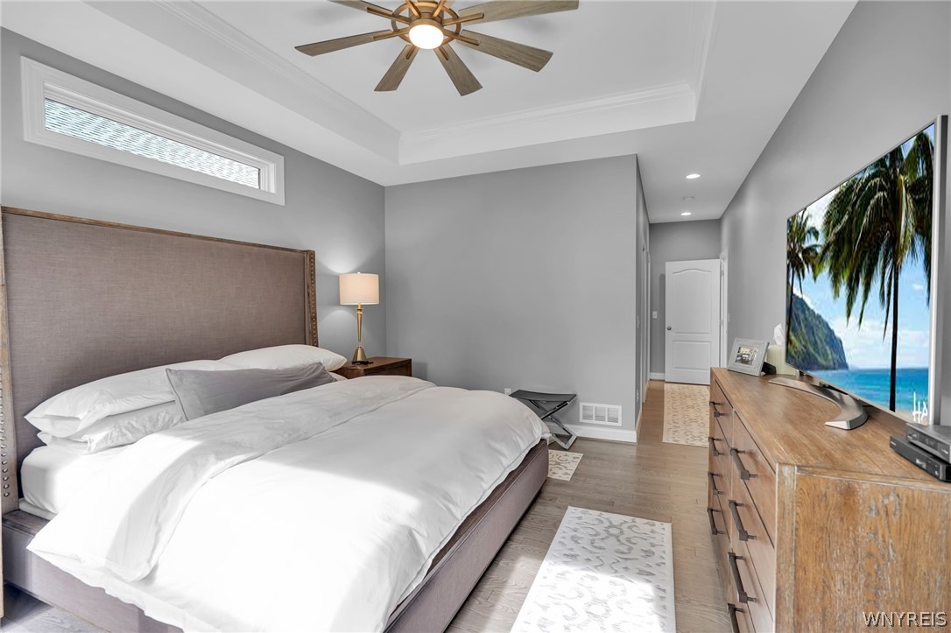
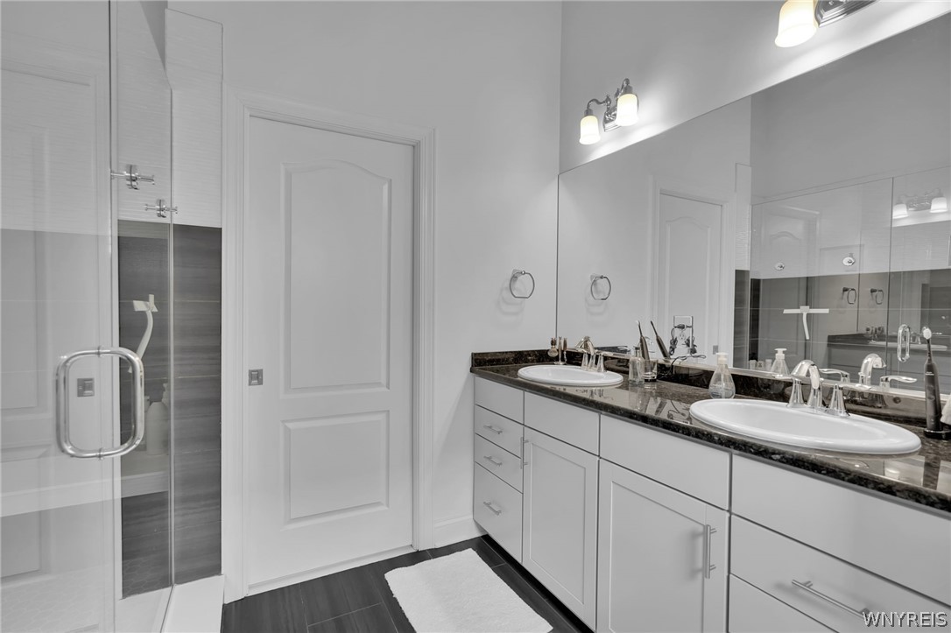
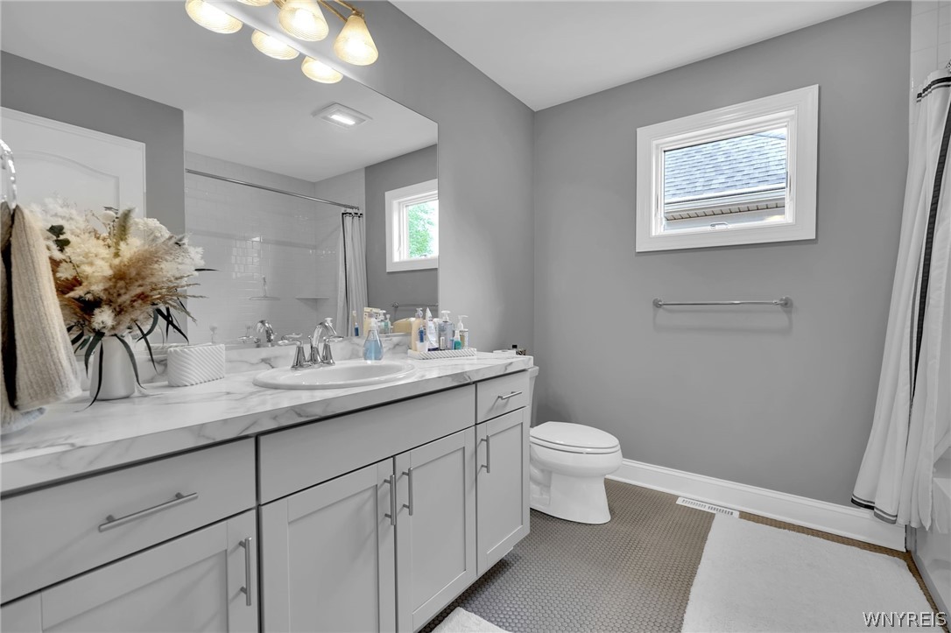
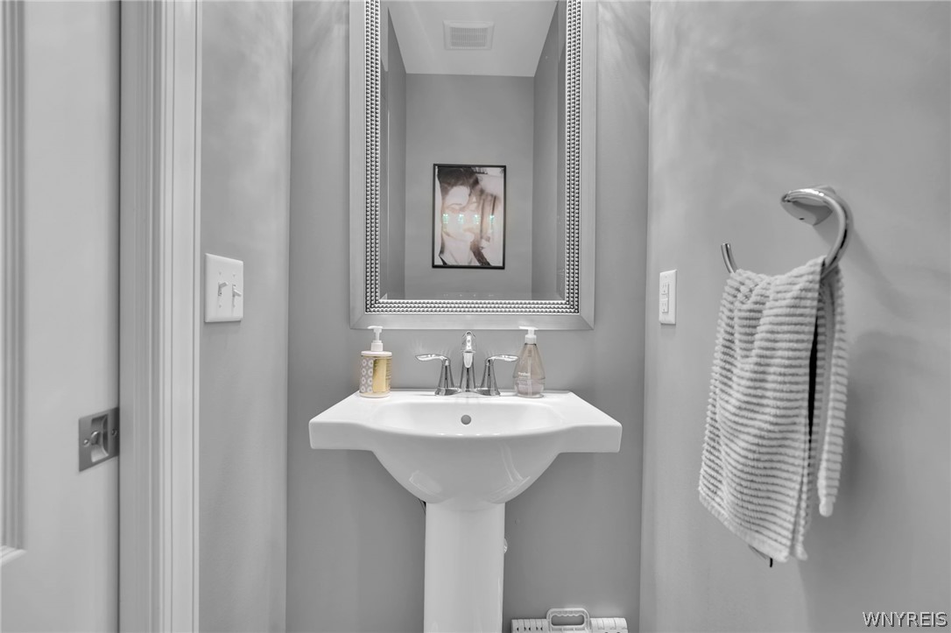
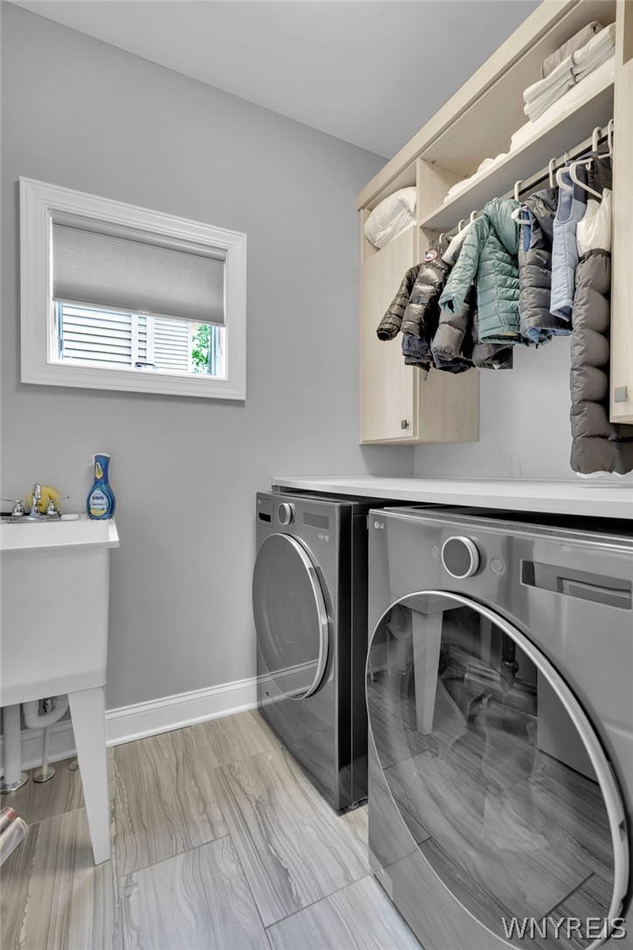
The spectacular first-floor owner's suite impresses with a tray ceiling, generous walk-in closet, and a gorgeous glamour bath. A pretty powder room and a well-planned mudroom/laundry room complete the main level.

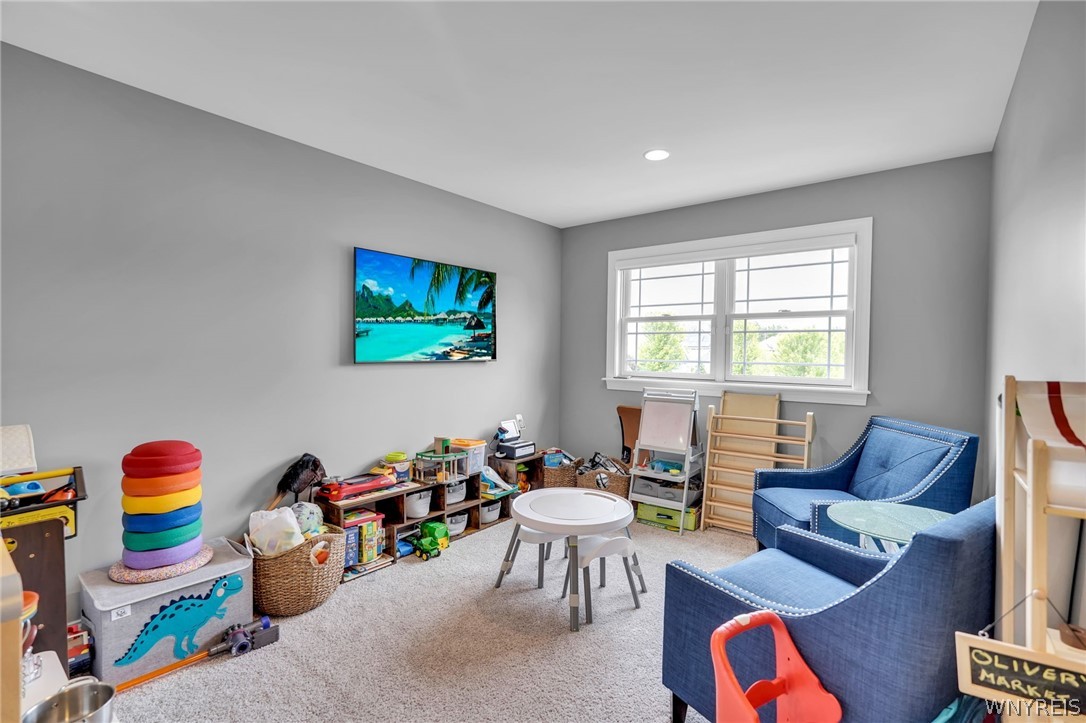
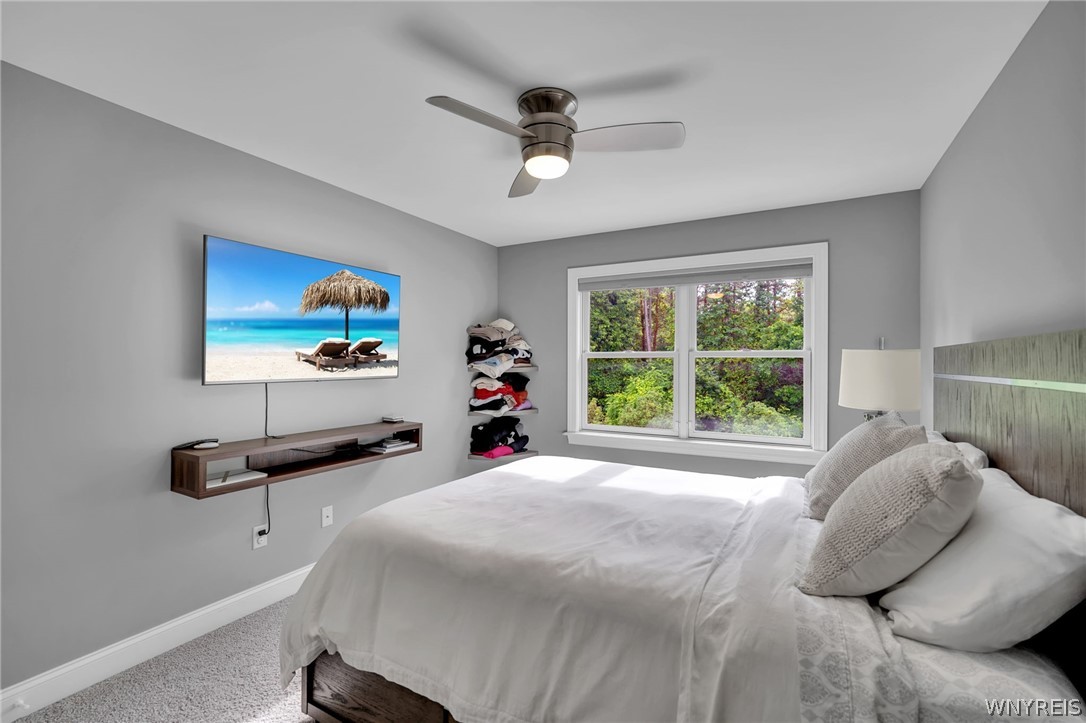
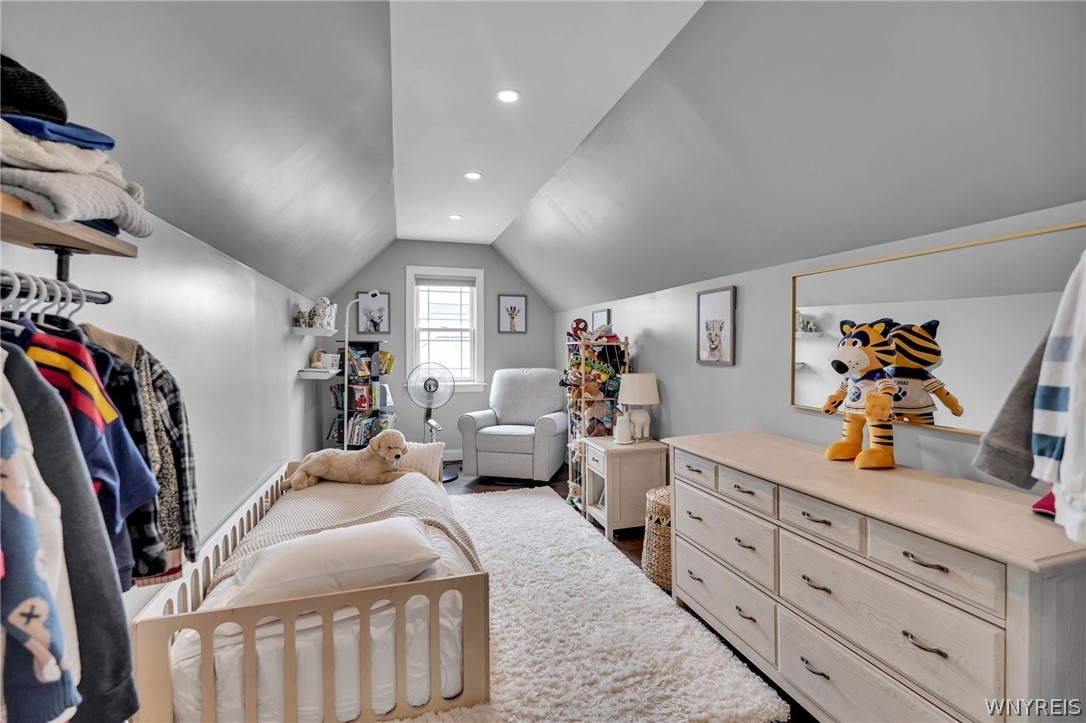
Upstairs, the second floor boasts two nicely sized bedrooms, a full bath, a lovely loft, and an additional flexible space that could serve as a fourth bedroom.

The expansive basement provides endless possibilities for work, study, fitness, or play.

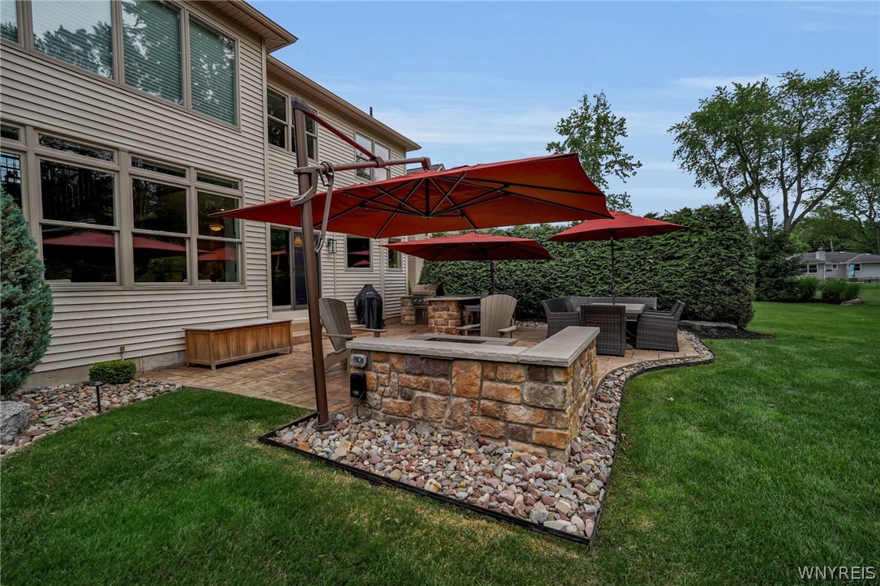
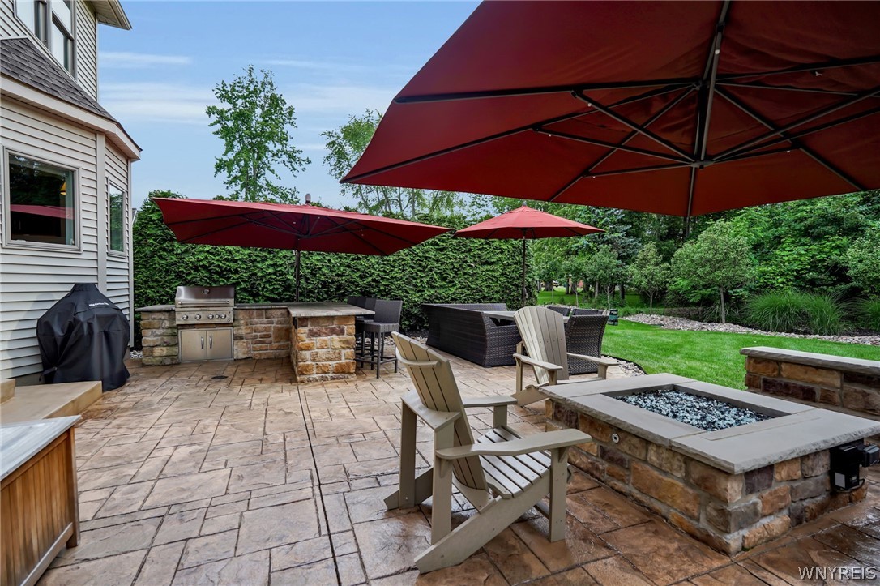
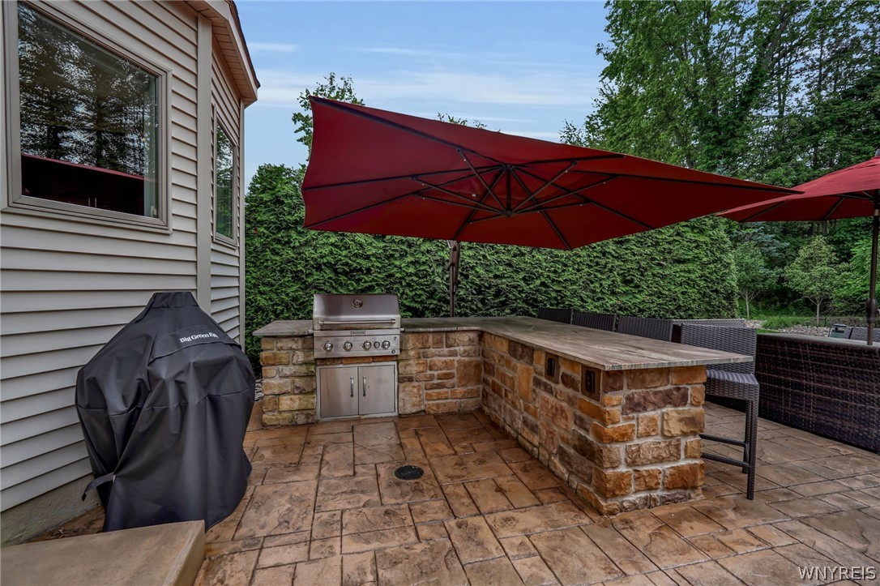
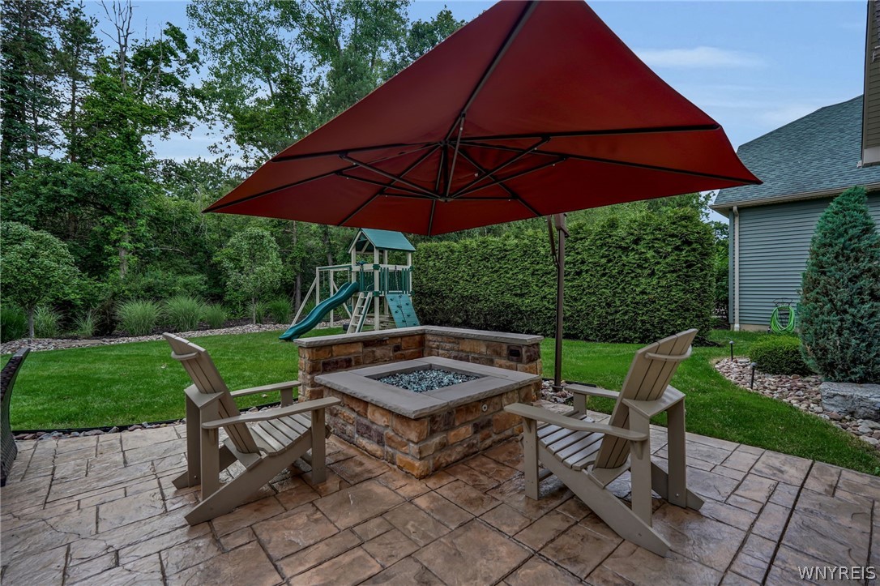
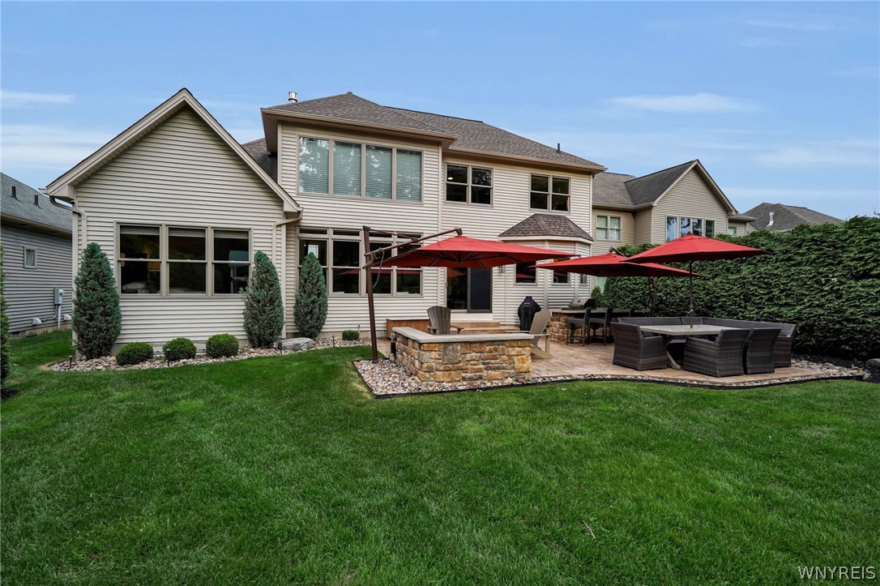
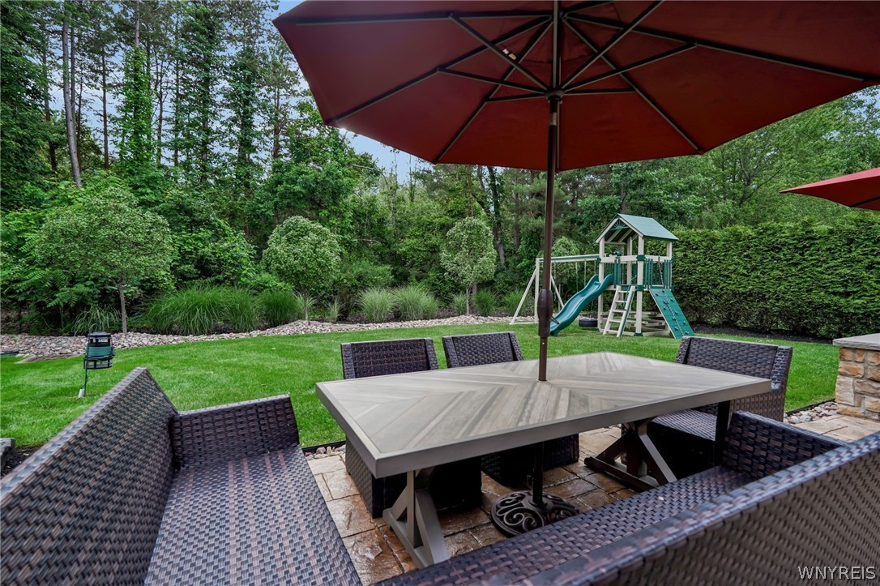
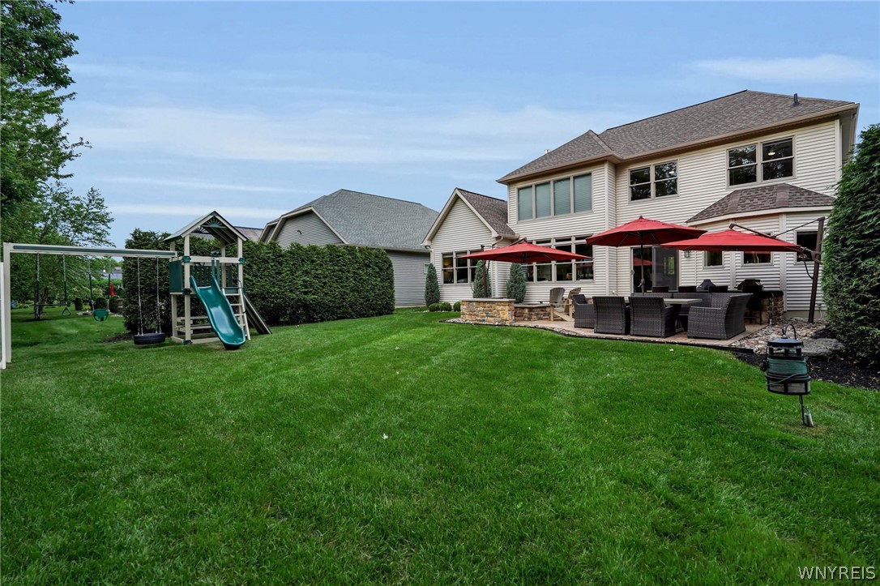
Outdoors, the professionally landscaped grounds are a true retreat, complete with an outdoor kitchen, firepit, and a fabulous patio perfect for al fresco dining and entertaining.

Glorious grounds, exceptional craftsmanship, and a location close to all conveniences--this home offers the best of comfort, style, and everyday ease. I'd like to Welcome you to your home!

3
beds

3
baths

2,592 Sq.Ft. LIVING AREA

9,583 Sq.Ft. lot

Karen Baker

Karen Baker

Features & Amenities

Interior

  • total bedrooms3
  • Total bathrooms3
  • full bathrooms2
  • half bathroom1
  • Flooring Carpet, Ceramic Tile, Hardwood, Varies
  • APPLIANCES Gas Water Heater, See Remarks
  • other interior Features Breakfast Bar, Cathedral Ceiling(s), Den, Separate/Formal Dining Room, Eat-in Kitchen, Granite Counters, Great Room, Kitchen Island, Pantry, Sliding Glass Door(s), Walk-In Pantry, Loft, Main Level Primary, Primary Suite

Area & Lot

  • Status Pending
  • Living Area2,592 Sq.Ft.
  • Total Area2,592 Sq.Ft.
  • Lot Area9,583 Sq.Ft.
  • MLS® IDB1694186
  • TypeResidential
  • YEAR BUILT2016
  • Architecture StylesColonial, Traditional
  • School DistrictWilliamsville

Exterior

  • STORIES2
  • Garage Space2.0
  • water SourceConnected, Public
  • utilitiesSewer Connected, Water Connected
  • lot featuresRectangular, Rectangular Lot, Residential Lot
  • parkingAttached, Garage, Garage Door Opener
  • HEAT TYPEGas, Other, See Remarks
  • AIR CONDITIONINGOther, See Remarks
  • sewerConnected
  • SubstructurePoured
  • other exterior FeaturesConcrete Driveway

Financial

  • Sales Price$750,000
  • Real Estate Tax $13,697/yr
image

Schedule a Showing

I would love to show you my beautiful property. Please select your preferred date and time below. I will be in touch shortly to confirm your appointment.

Schedule a Showing

I would love to show you my beautiful property. Please select your preferred date and time below. I will be in touch shortly to confirm your appointment.

Thank you for your interest in 34 Avalon Meadows Lane, Amherst, NY 14051. We are reviewing your request and will be in touch shortly!

Mortgage Calculator

Estimate your monthly mortgage payment, including the principal and interest, property taxes, and HOA. Adjust the values to generate a more accurate rate.

All estimates are provided for informational purposes only. Actual amounts may vary.
$0,000 Your Payment 20 15 65
$0,000 Your Payment

Work With Karen

I'd like to welcome you to your home!

Follow Me on Instagram