24 Huxley Drive
Sold

24 Huxley Drive

24 Huxley Drive, Amherst, NY 14226

$575,000
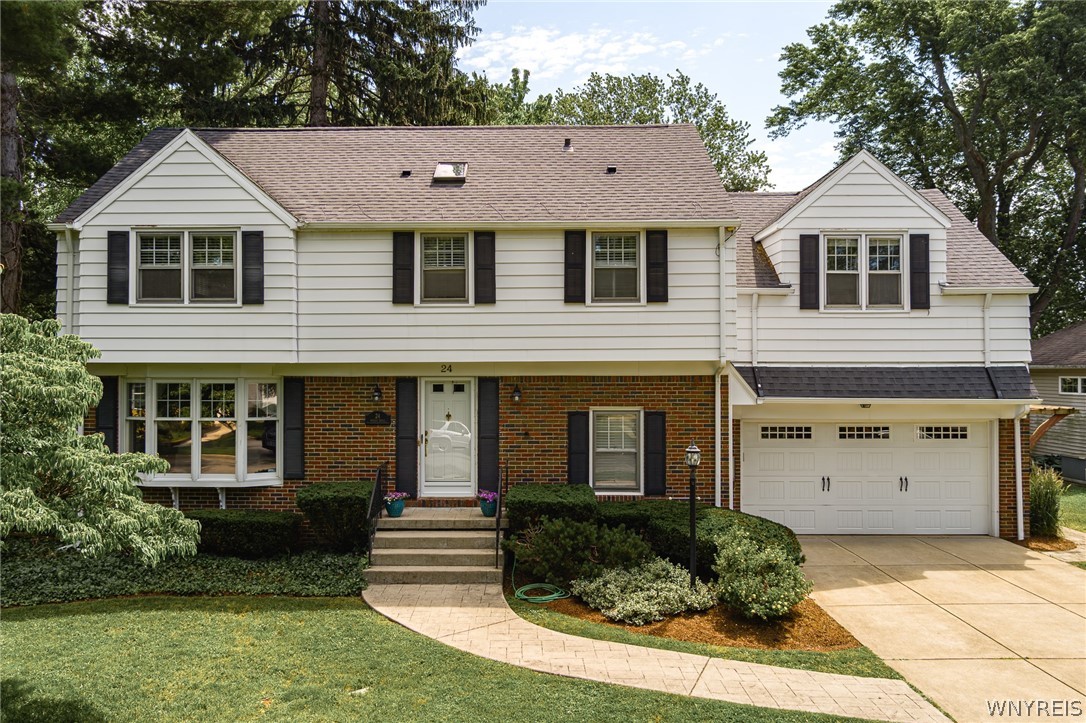
Welcome to 24 Huxley Drive! This stunning 3 bedroom 2 and 1/2 bath Colonial-style home is nestled in the sought-after Snyder neighborhood within the highly desirable Smallwood School District. Step into the spacious foyer with gleaming hardwood floors that extend throughout the entire first floor. The inviting living room features a gas fireplace flanked by built-in shelving and the formal dining room offers charming built-in corner cabinets. The bright, airy kitchen is fully equipped and features corian countertops with breakfast bar. Window lined sunroom with tile flooring overlooks the lush backyard and leads to a three-seasons room with ceiling fan that is also attached to 2 car garage. A powder room off the kitchen completes the first level. Upstairs, you will find a large primary suite with vaulted ceilings and closets to dream of along with a generously sized second bedroom with exceptional storage, a perfect 3rd bedroom and 2 full bathrooms. The finished basement includes a family room with a brick fireplace and a spacious laundry area with ample storage. Outside, the fully fenced backyard is a true oasis, complete with a serene pond and beautiful landscaping. Just moments from Main Street's vibrant restaurants and shops, this home is a rare gem in one of WNY's most coveted spots. Showings begin Tuesday June 23rd @ noon. Negotiations will begin Tuesday June 30th @ 5pm.

3
beds

3
baths

2,440 Sq.Ft. LIVING AREA

0.31 Acres lot

Karen Baker

Karen Baker

Features & Amenities

Interior

  • total bedrooms3
  • Total bathrooms3
  • full bathrooms2
  • half bathroom1
  • Laundry room In Basement
  • Flooring Carpet, Hardwood, Tile, Varies
  • APPLIANCES Dryer, Dishwasher, Disposal, Gas Oven, Gas Range, Gas Water Heater, Microwave, Refrigerator, Washer
  • other interior Features Breakfast Bar, Ceiling Fan(s), Cathedral Ceiling(s), Separate/Formal Dining Room, Entrance Foyer, Eat-in Kitchen, Separate/Formal Living Room, Sliding Glass Door(s), Storage, Solid Surface Counters

Area & Lot

  • Status Sold
  • Date Sold August 24, 2026
  • Living Area2,440 Sq.Ft.
  • Total Area2,440 Sq.Ft.
  • Lot Area0.31 Acres
  • MLS® IDB1691907
  • TypeResidential
  • YEAR BUILT1950
  • Architecture StylesColonial, Two Story
  • School DistrictAmherst

Exterior

  • STORIES2
  • Garage Space2.0
  • water SourceConnected, Public
  • utilitiesElectricity Connected, Sewer Connected, Water Connected
  • roofAsphalt
  • lot featuresRectangular, Rectangular Lot, Residential Lot
  • parkingAttached, Garage, Garage Door Opener
  • HEAT TYPEGas, Forced Air
  • AIR CONDITIONINGCentral Air
  • sewerConnected
  • SubstructurePoured
  • other exterior FeaturesConcrete Driveway, Enclosed Porch, Fully Fenced, Porch

Financial

  • Sales Price$575,000
  • Real Estate Tax $11,743/yr

Work With Karen

I'd like to welcome you to your home!

Follow Me on Instagram