168 Stonham Way
Sold

168 Stonham Way

168 Stonham Way, Amherst, NY 14221

$895,000
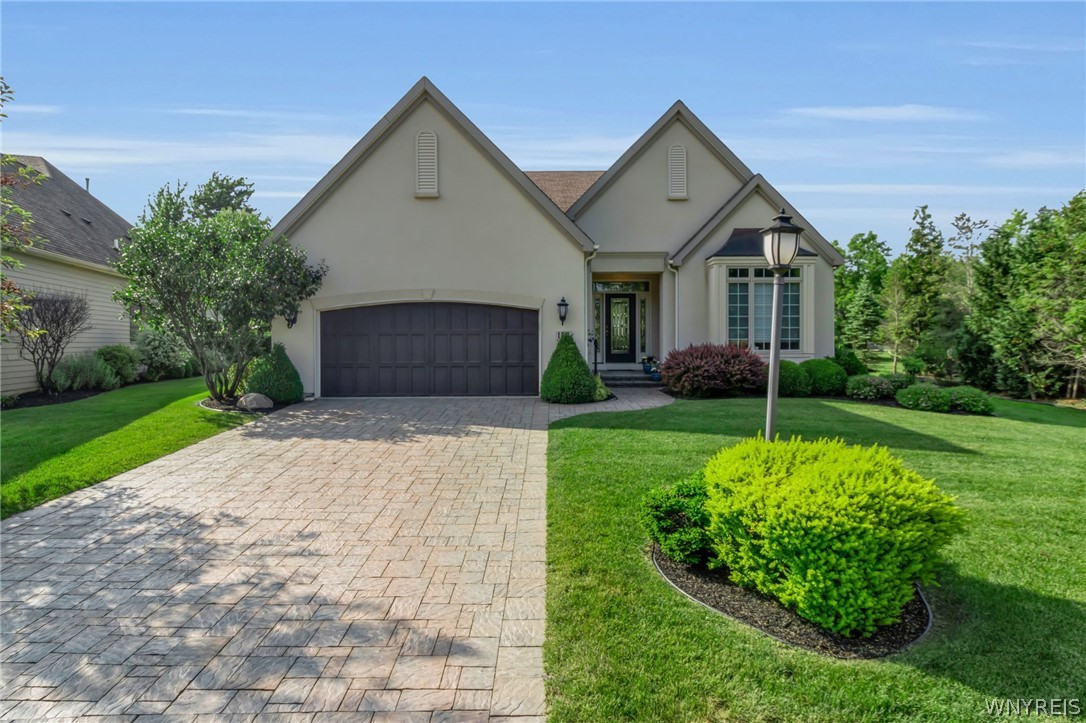
A Gorgeous Patio Home in the Sought-After Greythorne Community.

Beautifully designed and decorated, this stunning patio home showcases an all-neutral decor, fine finishes, and exceptional spaces perfect for hosting family and friends. An elegant foyer welcomes your guests and opens to the fabulous family and dining areas, highlighted by a fantastic gas fireplace that adds warmth and style.

The spectacular kitchen offers abundant cabinetry and counter space, top-of-the-line appliances, a sunlit eating area, and a wonderful island--ideal for everyday living and entertaining. A four-season sunroom provides the perfect transition to the private patio and lovely yard.

With 2 bedrooms and 2 full baths, the home includes a sensational owner's suite with a glamour bath, plus a terrific den and a pretty powder room.

The luxurious lower level expands your living options with endless possibilities with generous storage, wonderful entertaining spaces, and an additional full bath.

Set on glorious grounds with exceptional curb appeal, this home is close to all conveniences and offers the ease, comfort, and elegance you've been searching for.

I'd like to Welcome you to your home!
2
beds

4
baths

2,862 Sq.Ft. LIVING AREA

0.3 Acres lot

Karen Baker

Karen Baker

Features & Amenities

Interior

  • total bedrooms2
  • Total bathrooms4
  • full bathrooms3
  • half bathroom1
  • Laundry room Main Level
  • Flooring Carpet, Ceramic Tile, Hardwood, Varies
  • APPLIANCES Dryer, Dishwasher, Exhaust Fan, Gas Cooktop, Gas Water Heater, Microwave, Refrigerator, Range Hood, Washer
  • other interior Features Ceiling Fan(s), Central Vacuum, Den, Eat-in Kitchen, Separate/Formal Living Room, Granite Counters, Home Office, Kitchen Island, Living/Dining Room, Bedroom on Main Level, Convertible Bedroom, Bath in Primary Bedroom, Main Level Primary

Area & Lot

  • Status Sold
  • Date Sold August 24, 2026
  • Living Area2,862 Sq.Ft.
  • Total Area2,862 Sq.Ft.
  • Lot Area0.3 Acres
  • MLS® IDB1689674
  • TypeResidential
  • YEAR BUILT2008
  • Architecture StylesPatio Home
  • School DistrictWilliamsville

Exterior

  • STORIES1
  • Garage Space2.0
  • water SourceConnected, Public
  • utilitiesSewer Connected, Water Connected
  • roofAsphalt
  • lot featuresRectangular, Rectangular Lot, Residential Lot
  • parkingAttached, Garage, Paver Block
  • HEAT TYPEGas, Forced Air
  • AIR CONDITIONINGCentral Air
  • sewerConnected
  • SubstructurePoured
  • other exterior FeaturesPatio

Financial

  • Sales Price$895,000
  • Real Estate Tax $9,017/yr
  • HOA $620/mo
View Virtual Tour

Work With Karen

I'd like to welcome you to your home!

Follow Me on Instagram