141 Hampton Hill Drive
Courtesy of HUNT Real Estate Corporation
Sold

141 Hampton Hill Drive

141 Hampton Hill Drive, Amherst, NY 14221

$852,500
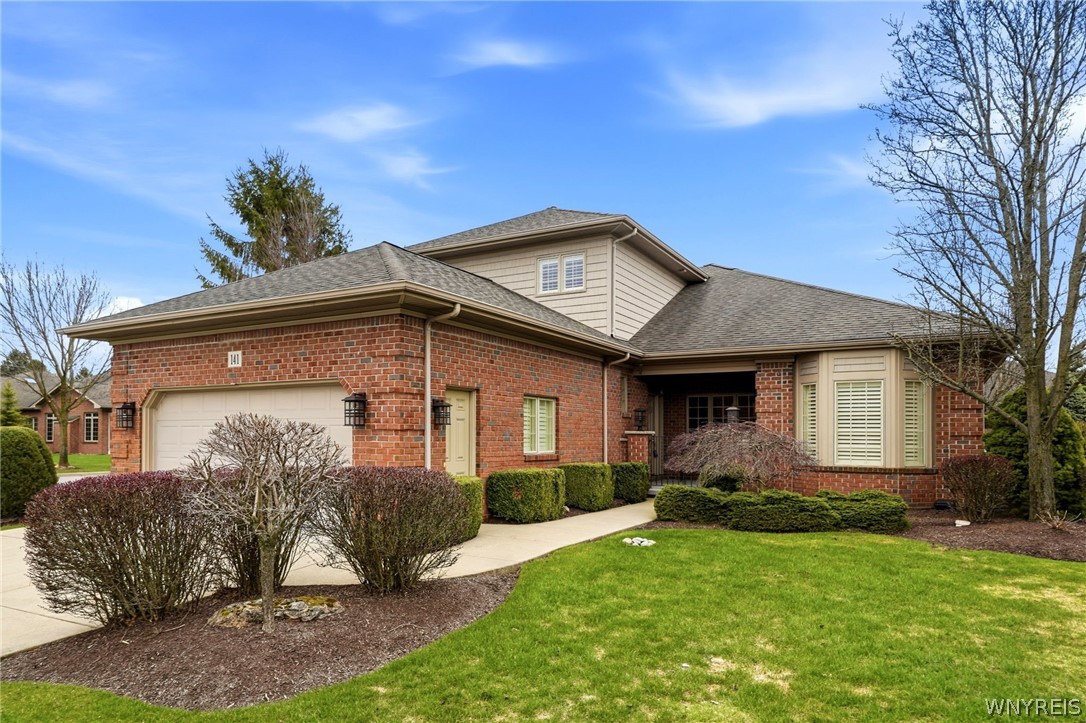
Fabulous Hampton Hill 3 bedroom 3 bath Patio home condo features 2981 sq ft of quality and elegance. Step into hardwood floors, 10 ft ceilings, interior transom windows, custom trim and cove moldings. Beautiful details and exquisite decor throughout. Great kitchen with breakfast bar island, walk-in pantry, all appliances, granite counters, sliders to side patio. Bright banquet sized dining room is ready for any size gathering. Wonderful living room with fireplace, plantation shutters, and access to rear patio is a perfect place to relax or entertain. Den with built-ins is ready for work or can double as a cozy family room. Beautiful primary bedroom suite with classy bath and walk in closet. Second bedroom with plenty of space. Upstairs has a private loft, 3rd br, and bath. Basement is full footprint with 8 ft ceilings, partial carpet, and lots of room. Roof is new 4/26 (assessment paid), Furn 6 months, A/C 1 year. Stunning home with quality at every turn and tasteful neutral decor. Lives like a ranch with 3rd br space to use as needed. This is the best of Hampton Hill! HOA inc snow removal, lawn care, ext maint. Open House 4/18 Sat 11-1, 4/19 Sun 12-2. Also listed as single family B1673012. Offers due Monday 4/20 @ 3 pm. highest and best...seller requests no escalation clause.

3
beds

3
baths

2,981 Sq.Ft. LIVING AREA

3,049 Sq.Ft. lot

Karen Baker

Karen Baker

Features & Amenities

Interior

  • total bedrooms3
  • Total bathrooms3
  • full bathrooms3
  • Laundry room Main Level
  • Flooring Carpet, Ceramic Tile, Hardwood, Varies
  • APPLIANCES Built-In Range, Built-In Oven, Dryer, Dishwasher, Electric Cooktop, Free-Standing Range, Gas Water Heater, Microwave, Oven, Refrigerator, Washer
  • other interior Features Breakfast Bar, Cathedral Ceiling(s), Central Vacuum, Den, Separate/Formal Dining Room, Entrance Foyer, Eat-in Kitchen, Separate/Formal Living Room, Guest Accommodations, Granite Counters, Pantry, Sliding Glass Door(s), Walk-In Pantry, Bedroom on Main Level, Loft, Main Level Primary, Primary Suite

Area & Lot

  • Status Sold
  • Date Sold June 9, 2026
  • Living Area2,981 Sq.Ft.
  • Total Area2,981 Sq.Ft.
  • Lot Area3,049 Sq.Ft.
  • MLS® IDB1672269
  • TypeCondo
  • YEAR BUILT2005
  • Architecture StylesPatio Home
  • School DistrictWilliamsville

Exterior

  • STORIES2
  • Garage Space2.0
  • water SourceConnected, Public
  • utilitiesCable Available, Electricity Connected, Sewer Connected, Water Connected
  • roofAsphalt, Architectural, Shingle
  • lot featuresCorner Lot, Cul-De-Sac, Rectangular, Rectangular Lot
  • parkingAttached, Covered, Garage, Open, Garage Door Opener
  • HEAT TYPEGas, Forced Air
  • AIR CONDITIONINGCentral Air
  • sewerConnected
  • security FeaturesRadon Mitigation System
  • other exterior FeaturesPatio

Financial

  • Sales Price$852,500
  • Real Estate Tax $8,620/yr
  • Common Charges $575/mo

Work With Karen

I'd like to welcome you to your home!

Follow Me on Instagram