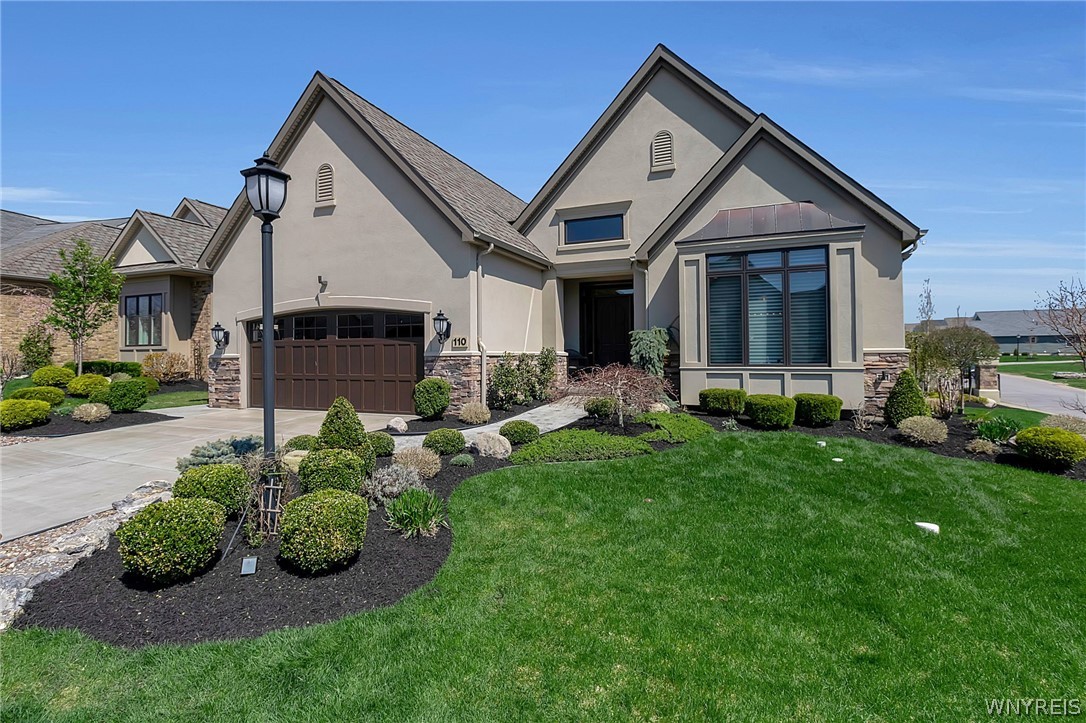
This stunning 2-bedroom, 2.5-bath patio home is located in the highly sought-after Greythorne community and features numerous upgrades throughout. The exterior boasts beautiful curb appeal, lovely landscaping, and a welcoming walkway that leads to the covered front porch. Upon entering, you are greeted by a spacious foyer that opens into a fabulous open floor plan. The home features neutral, gleaming hardwood floors throughout most of the home. The magnificent kitchen showcases soft-neutral cabinets with soft-close drawers and doors, quartz countertops, and professional-grade stainless steel appliances. The contrasting center island, complete with a breakfast bar, built-in display cabinets, and an impressive granite countertop, serves as a perfect focal point. The dining area off the kitchen adjoins the great room, which features a beamed ceiling and a gas fireplace, and opens to a four-season room with a cathedral ceiling and beautiful windows, providing extended living space. A cozy den serves as a multi-use room and features French doors with frosted glass for privacy; it can also be used as a bonus guest room. The spacious ensuite boasts wall-to-wall carpeting, a large walk-in closet with custom shelving, and a lovely full bath equipped with a seamless glass shower and a double vanity with granite countertops. The second bedroom, also with wall-to-wall carpeting, has a nearby full bath. Additional features include custom closets throughout, soft paint colors, and custom blinds throughout. The first-floor laundry room is conveniently located off the 2.5-car garage, which includes an epoxy floor and custom storage shelving. The expansive open floor plan is ideal for everyday living and entertaining guests. The full basement includes an egress window and is plumbed for an additional bath. The extended sunroom opens onto a spectacular two-tiered stone patio, surrounded by stunning landscaping.