11 Pine Court
Sold

11 Pine Court

11 Pine Court, Amherst, NY 14221

$820,000
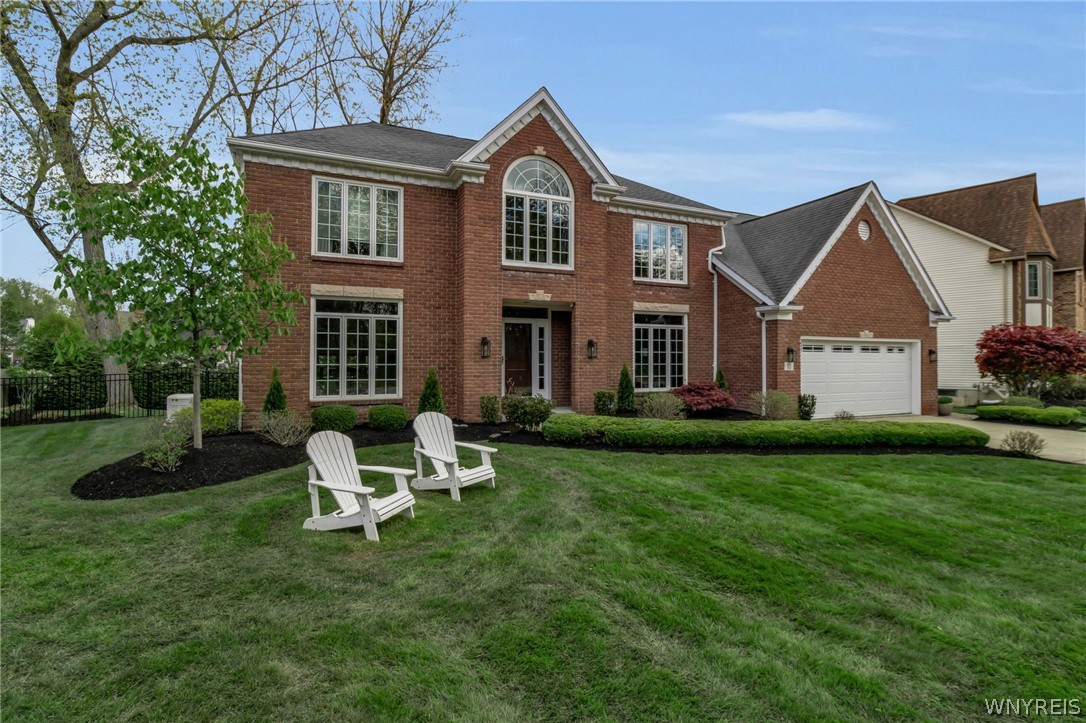
A Spectacular Sense of Style... This stunning 3-bedroom beauty is filled with fine finishes, magnificent materials, and designer paint colors and decor throughout. The first floor showcases a handsome den that makes working from home effortless, along with formal living and dining rooms ideal for entertaining. The exquisite kitchen is a chef's dream, featuring custom cabinetry, gorgeous granite counters, and premier appliances. A large island provides the perfect setting for hosting holidays or intimate dinner parties. The family room is a true showpiece, highlighted by remarkable architectural detail, a beautifully designed ceiling, a fireplace, and elegant built-ins. A marvelous mudroom and a pretty powder room complete the first floor. The second floor boasts nicely sized bedrooms, including a primary suite with a wonderful walk-in closet and a sensational spa-like bath. A partially finished basement offers endless possibilities for work, study, and play. Summer celebrations will be unforgettable on this professionally landscaped lot, where an expansive deck sets the stage for al-fresco dining. Luxurious lighting, breathtaking renovations, and elegant spaces make this home an entertainer's delight. I'd like to welcome you to your home!

3
beds

3
baths

2,763 Sq.Ft. LIVING AREA

0.31 Acres lot

Karen Baker

Karen Baker

Features & Amenities

Interior

  • total bedrooms3
  • Total bathrooms3
  • full bathrooms2
  • half bathroom1
  • Laundry room Main Level
  • Flooring Carpet, Ceramic Tile, Hardwood, Varies
  • APPLIANCES Dishwasher, Free-Standing Range, Gas Water Heater, Microwave, Oven, Refrigerator
  • other interior Features Den, Entrance Foyer, Separate/Formal Living Room, Granite Counters, Home Office

Area & Lot

  • Status Sold
  • Date Sold July 31, 2026
  • Living Area2,763 Sq.Ft.
  • Total Area2,763 Sq.Ft.
  • Lot Area0.31 Acres
  • MLS® IDB1683195
  • TypeResidential
  • YEAR BUILT1993
  • Architecture StylesTwo Story
  • School DistrictWilliamsville

Exterior

  • STORIES2
  • Garage Space2.5
  • water SourceConnected, Public
  • utilitiesHigh Speed Internet Available, Sewer Connected, Water Connected
  • lot featuresCul-De-Sac, Rectangular, Rectangular Lot, Residential Lot
  • parkingAttached, Garage
  • HEAT TYPEGas, Forced Air
  • AIR CONDITIONINGCentral Air
  • sewerConnected
  • SubstructurePoured
  • other exterior FeaturesConcrete Driveway, Fully Fenced

Financial

  • Sales Price$820,000
  • Real Estate Tax $10,353/yr
View Virtual Tour

Work With Karen

I'd like to welcome you to your home!

Follow Me on Instagram