106 Audubon Drive
Sold

106 Audubon Drive

106 Audubon Drive, Amherst, NY 14226

$345,000
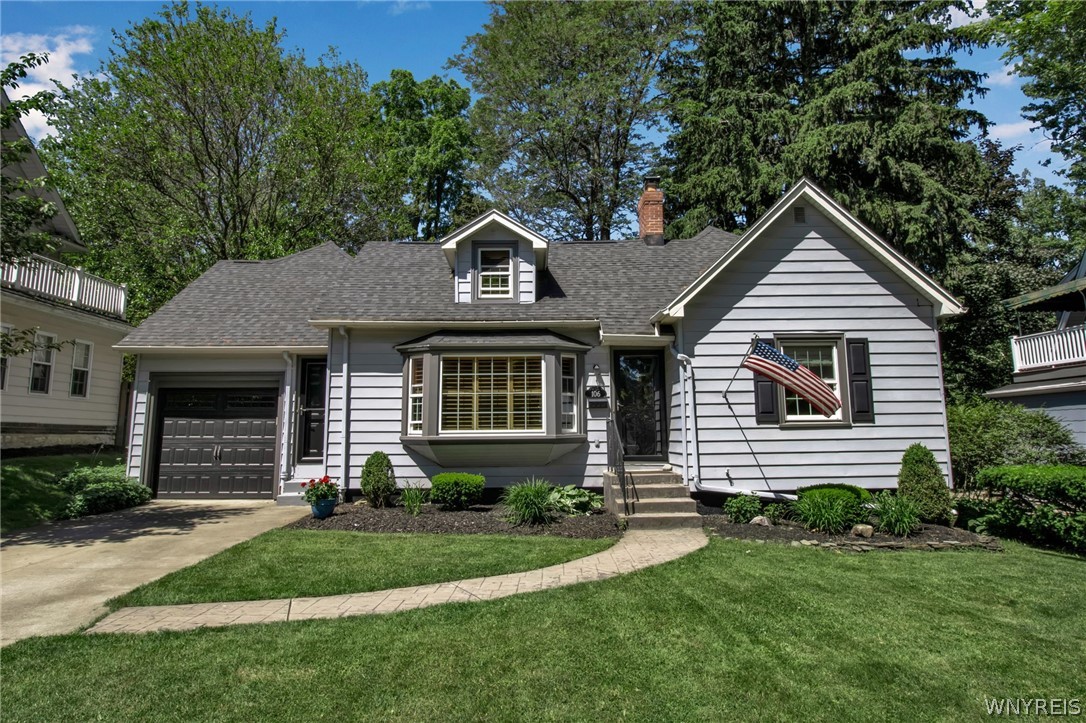
Located on demand Audubon Drive in Snyder, this charming Cape Cod home has so
much to offer! Open concept Living Room with hardwood flooring and WBFP; Beautiful remodeled
Kitchen with granite counters, stainless appliances, and bay window eating area; French doors
lead to Patio and Yard. There are 2 first-floor Bedrooms with their own Full Bath -- one with
custom desk and office built-ins; Upstairs is a fabulous Primary Suite with 2 huge walk-in closets,
window seats, seating area, and huge Primary Bath with glass shower; More bonus
space in Basement Rec Room with ceramic flooring; Numerous updates include: New HWT and Sump - 2023; Roof - 2018; Windows, exterior doors and garage door 2019; Concrete driveway 2015; Central A/C! Patio overlooks a beautiful treed, fully fenced lot. Attached garage. Be a part of this great neighborhood street walking distance to the library, shops, and restaurants! Walk the kids to Smallwood Elementary at the end of the street! A lovely Snyder home!! Some images virtually staged.

3
beds

2
baths

1,878 Sq.Ft. LIVING AREA

9,600 Sq.Ft. lot

Karen Baker

Karen Baker

Features & Amenities

Interior

  • total bedrooms3
  • Total bathrooms2
  • full bathrooms2
  • Laundry room In Basement
  • Flooring Carpet, Ceramic Tile, Hardwood, Varies
  • APPLIANCES Built-In Range, Built-In Oven, Dryer, Dishwasher, Exhaust Fan, Gas Cooktop, Disposal, Gas Water Heater, Microwave, Refrigerator, Range Hood, Washer
  • other interior Features Breakfast Bar, Ceiling Fan(s), French Door(s)/Atrium Door(s), Separate/Formal Living Room, Granite Counters, Living/Dining Room, Bedroom on Main Level, Bath in Primary Bedroom

Area & Lot

  • Status Sold
  • Date Sold September 20, 2024
  • Living Area1,878 Sq.Ft.
  • Total Area1,878 Sq.Ft.
  • Lot Area9,600 Sq.Ft.
  • MLS® IDB1542900
  • TypeResidential
  • YEAR BUILT1940
  • Architecture StylesCape Cod
  • Elementary SchoolSmallwood Drive
  • Middle SchoolAmherst Middle
  • High SchoolAmherst Central High
  • School DistrictAmherst

Exterior

  • STORIES1
  • Garage Space1.0
  • water SourceConnected, Public
  • utilitiesCable Available, High Speed Internet Available, Sewer Connected, Water Connected
  • roofAsphalt
  • lot featuresNear Public Transit, Residential Lot
  • parkingAttached, Garage, Garage Door Opener
  • HEAT TYPEGas, Forced Air
  • AIR CONDITIONINGCentral Air
  • sewerConnected
  • SubstructurePoured
  • security FeaturesRadon Mitigation System
  • other exterior FeaturesConcrete Driveway, Fully Fenced, Patio

Financial

  • Sales Price$345,000
  • Real Estate Tax $9,198/yr

Work With Karen

I'd like to welcome you to your home!

Follow Me on Instagram