10360 Keller Road
10360 Keller Road
10360 Keller Road
10360 Keller Road
10360 Keller Road
10360 Keller Road
10360 Keller Road
10360 Keller Road
10360 Keller Road
10360 Keller Road
10360 Keller Road
10360 Keller Road
10360 Keller Road
10360 Keller Road
10360 Keller Road
10360 Keller Road
10360 Keller Road
10360 Keller Road
10360 Keller Road
10360 Keller Road
10360 Keller Road
10360 Keller Road
10360 Keller Road
10360 Keller Road
10360 Keller Road
10360 Keller Road
10360 Keller Road
10360 Keller Road
10360 Keller Road
10360 Keller Road
10360 Keller Road
10360 Keller Road
10360 Keller Road
10360 Keller Road
10360 Keller Road
10360 Keller Road
10360 Keller Road
10360 Keller Road
10360 Keller Road
10360 Keller Road
10360 Keller Road
10360 Keller Road
10360 Keller Road
10360 Keller Road
10360 Keller Road
10360 Keller Road
10360 Keller Road
10360 Keller Road
SEE ALL PHOTOS
10360 Keller Road
10360 Keller Road
10360 Keller Road
10360 Keller Road
10360 Keller Road
10360 Keller Road
10360 Keller Road
10360 Keller Road
10360 Keller Road
10360 Keller Road
10360 Keller Road
10360 Keller Road
10360 Keller Road
10360 Keller Road
10360 Keller Road
10360 Keller Road
10360 Keller Road
10360 Keller Road
10360 Keller Road
10360 Keller Road
10360 Keller Road
10360 Keller Road
10360 Keller Road
10360 Keller Road
10360 Keller Road
10360 Keller Road
10360 Keller Road
10360 Keller Road
10360 Keller Road
10360 Keller Road
10360 Keller Road
10360 Keller Road
10360 Keller Road
10360 Keller Road
10360 Keller Road
10360 Keller Road
10360 Keller Road
10360 Keller Road
10360 Keller Road
10360 Keller Road
10360 Keller Road
10360 Keller Road
10360 Keller Road
10360 Keller Road
10360 Keller Road
10360 Keller Road
10360 Keller Road
10360 Keller Road
For Sale

10360 Keller Road

10360 Keller Road, Clarence, NY 14031

$1,550,000
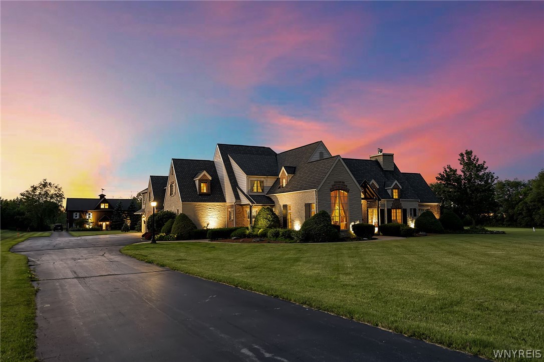
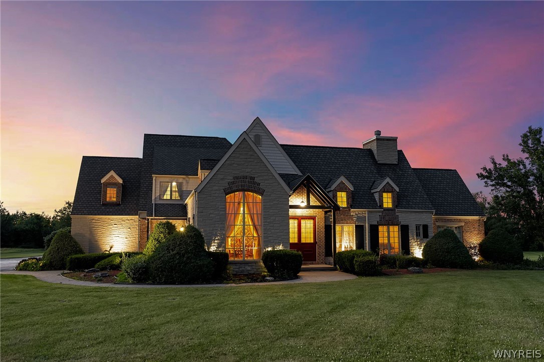
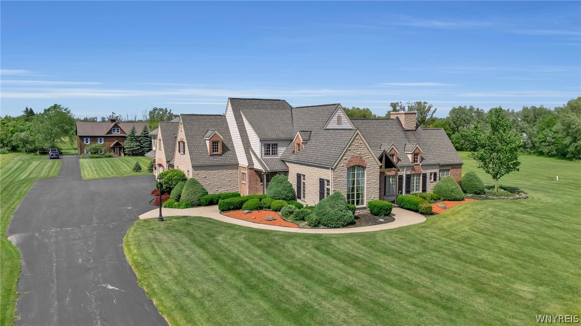
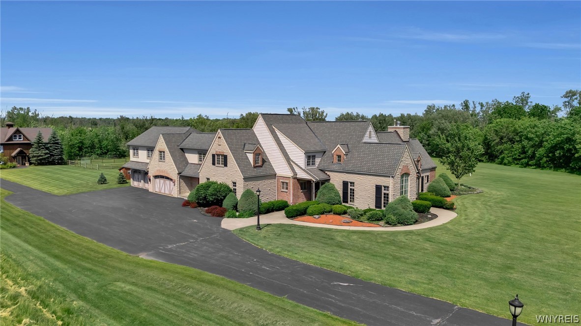
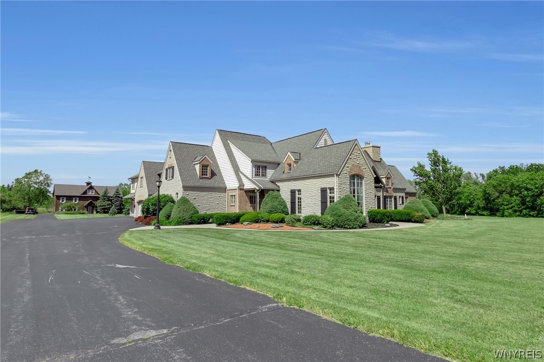
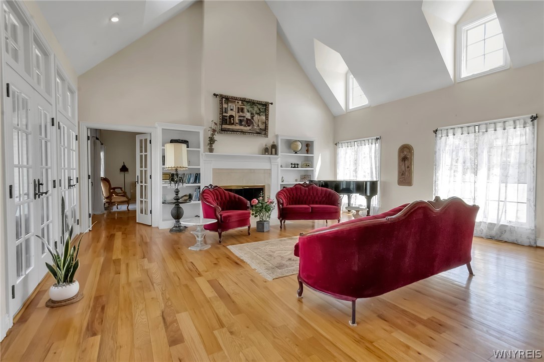
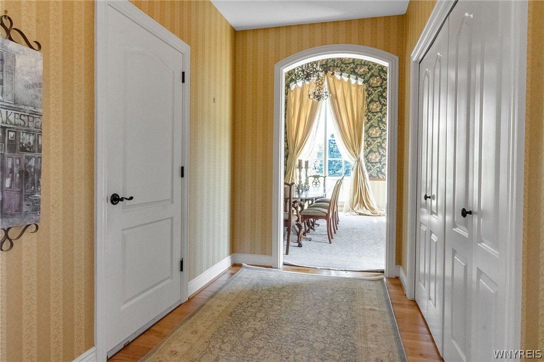
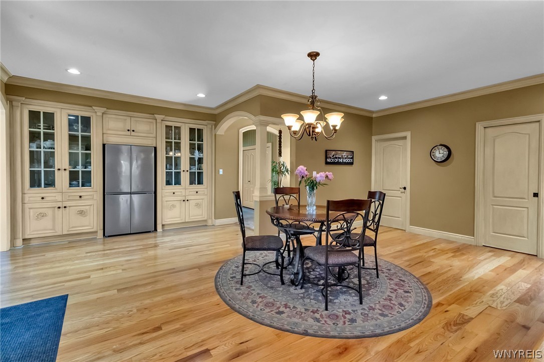
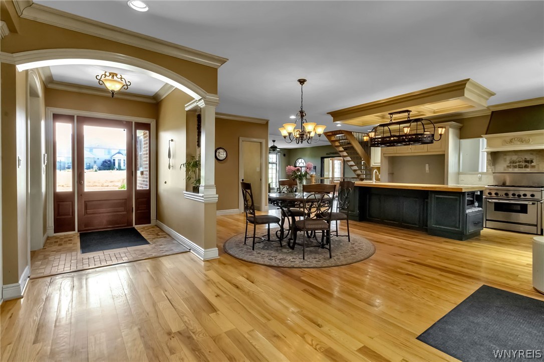
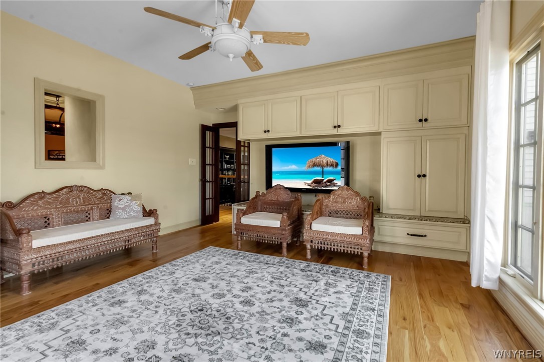
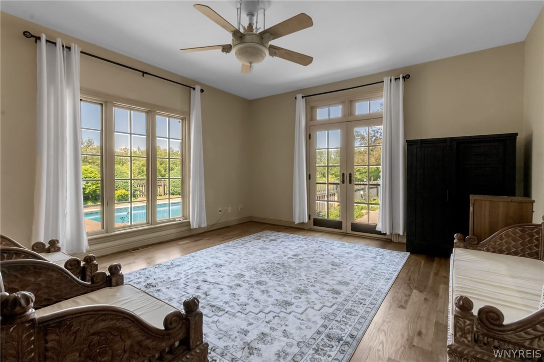
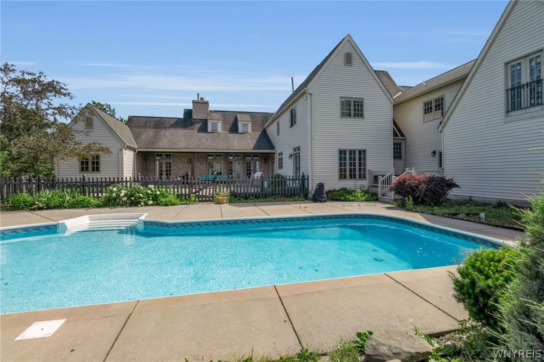
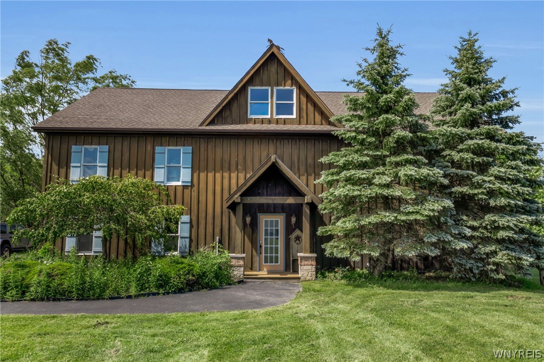
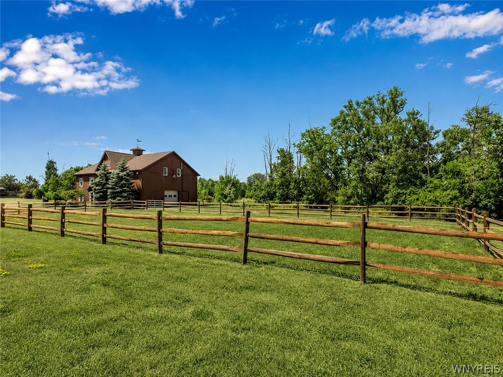
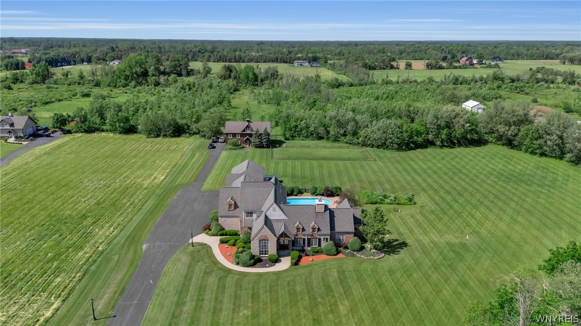
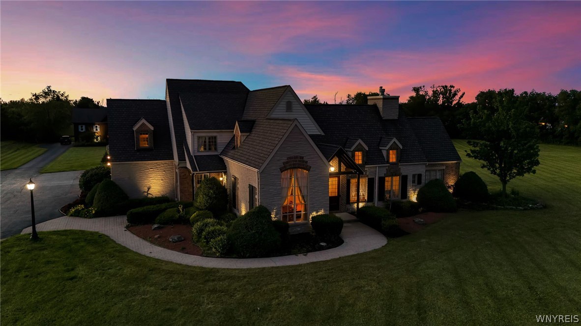
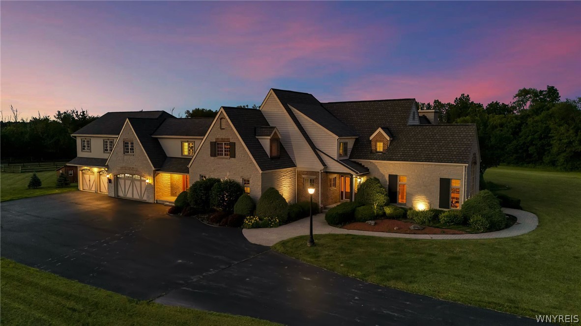
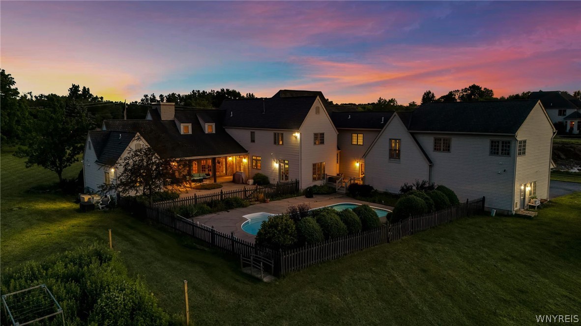
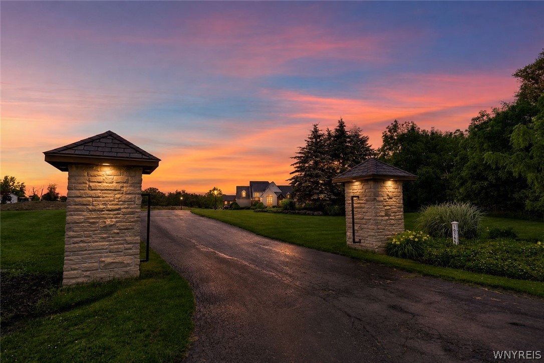
Stunning Country French-style estate filled with exceptional detailing and timeless design. Custom-built with quality craftsmanship, this prime property sits on 11 picturesque acres and includes a beautiful barn, paddock, and saltwater pool -- truly a remarkable offering.

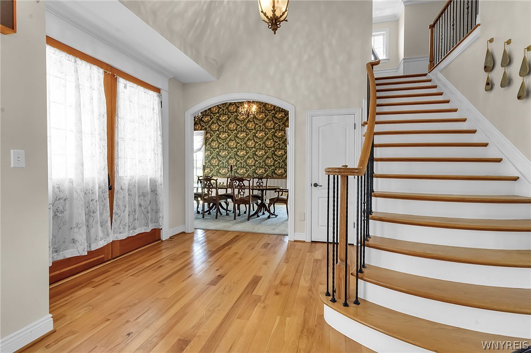
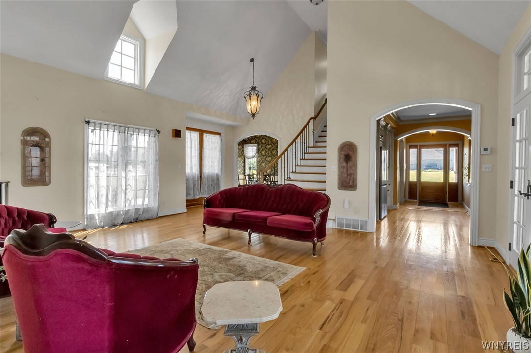
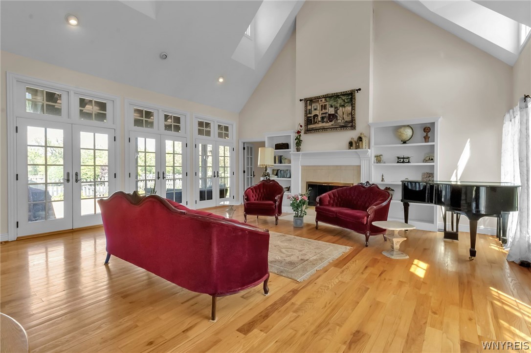
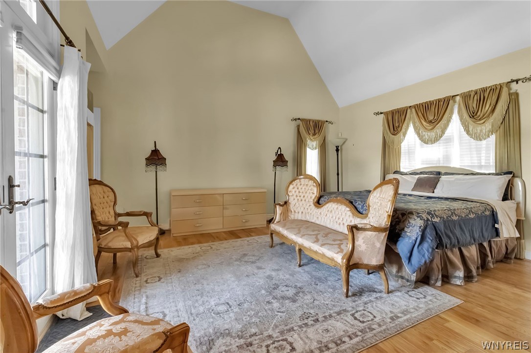
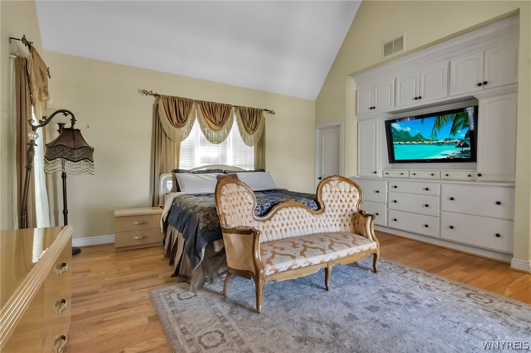
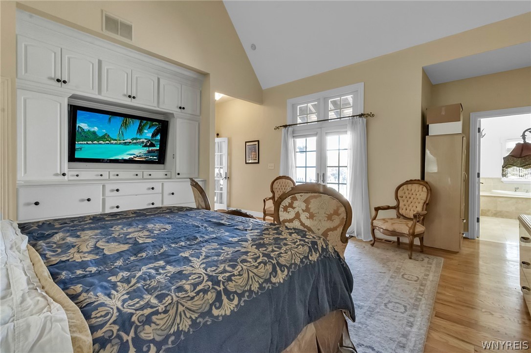
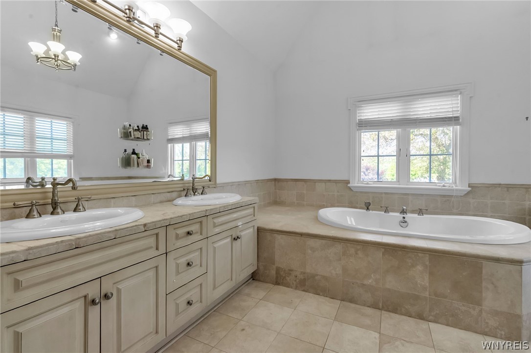
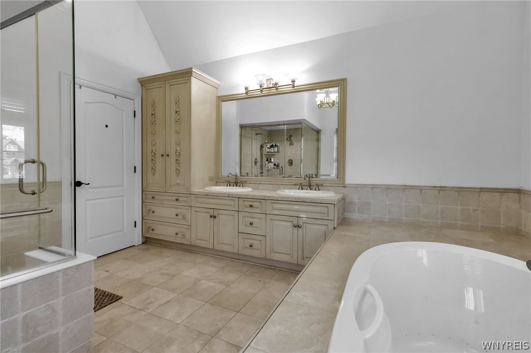
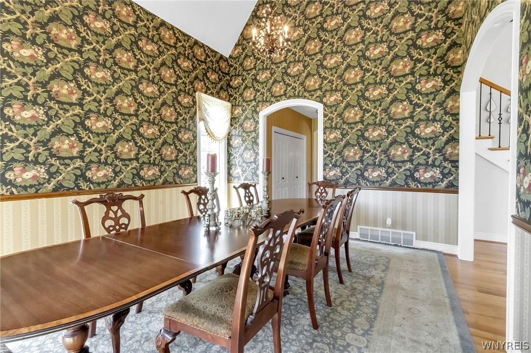
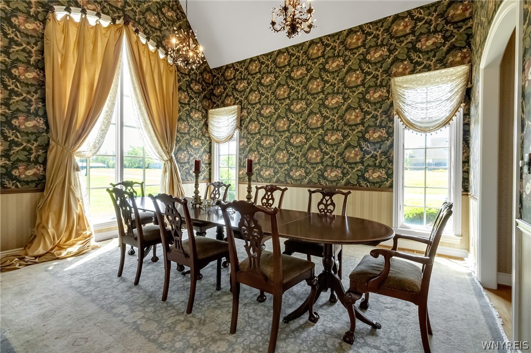
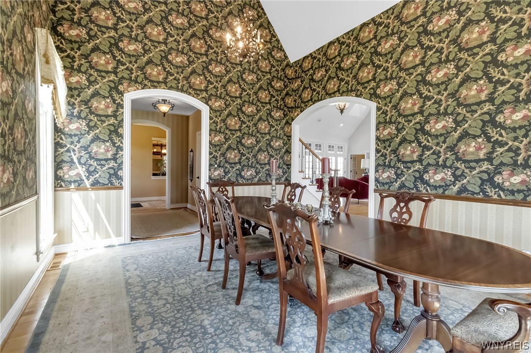
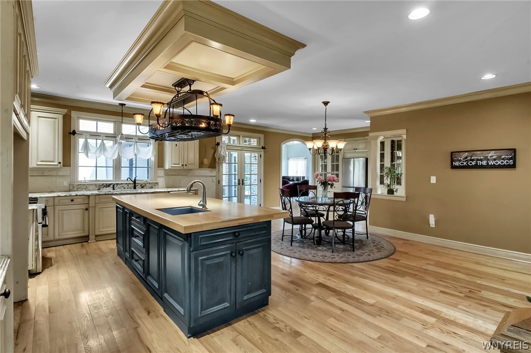
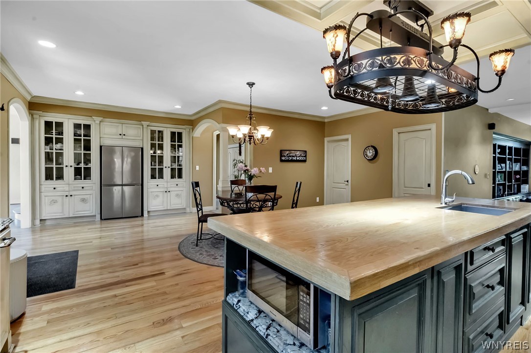
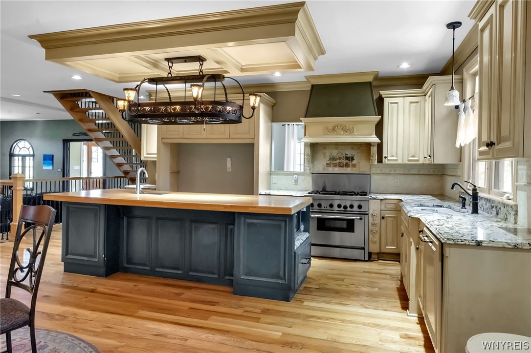
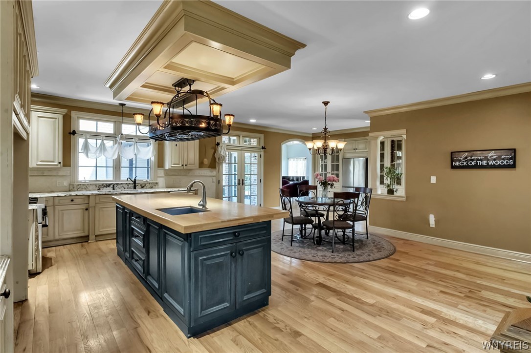
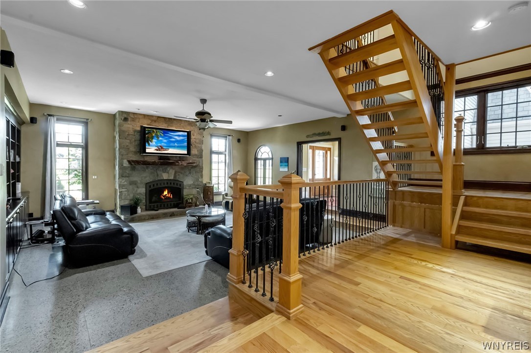
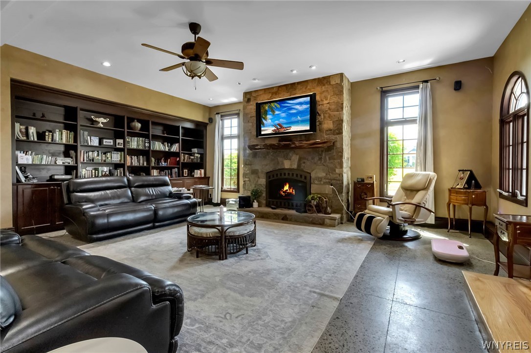
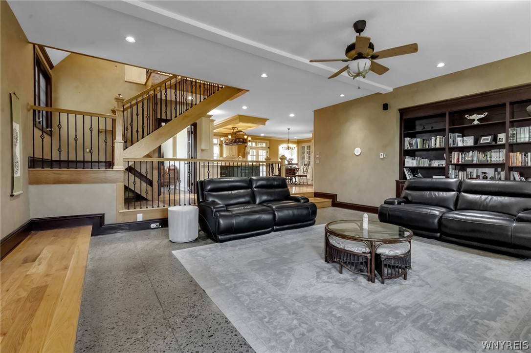
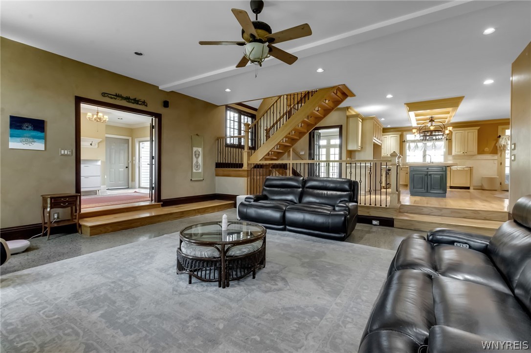
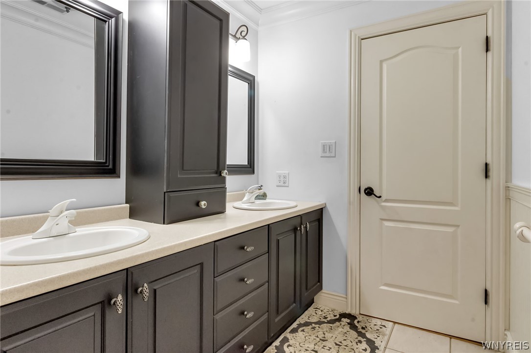
The first floor features a formal living and dining room, a wonderful kitchen with abundant counter and cabinet space, a walk-in pantry, and a breakfast bar. The fabulous family room provides the perfect place to entertain or unwind, while the cozy den overlooks a charming courtyard. A sensational first-floor owner's suite offers a beautiful bath and serene retreat.

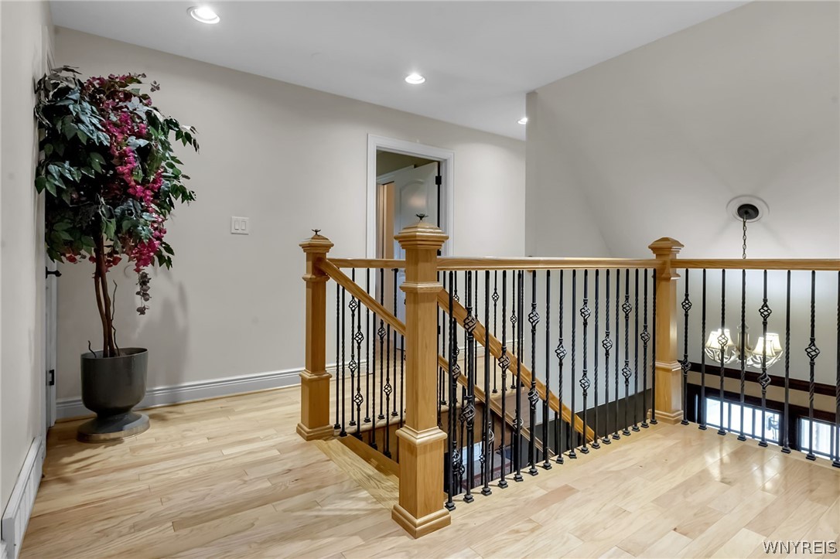
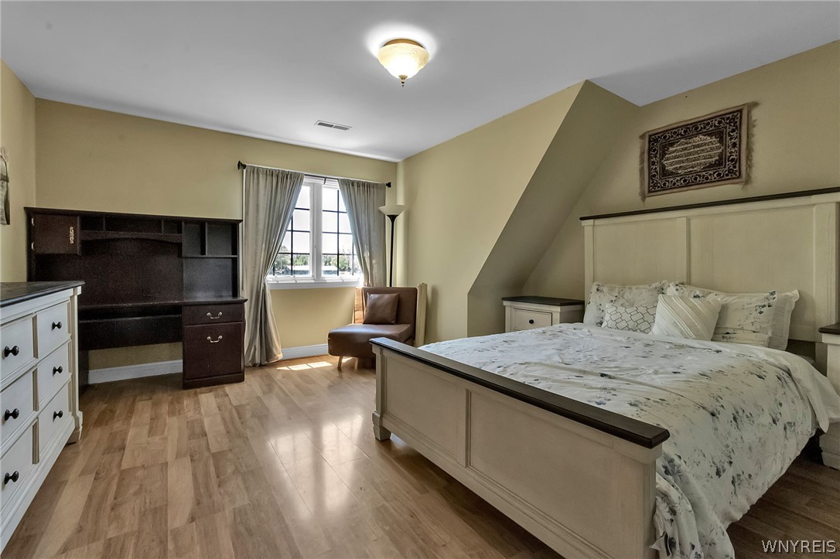
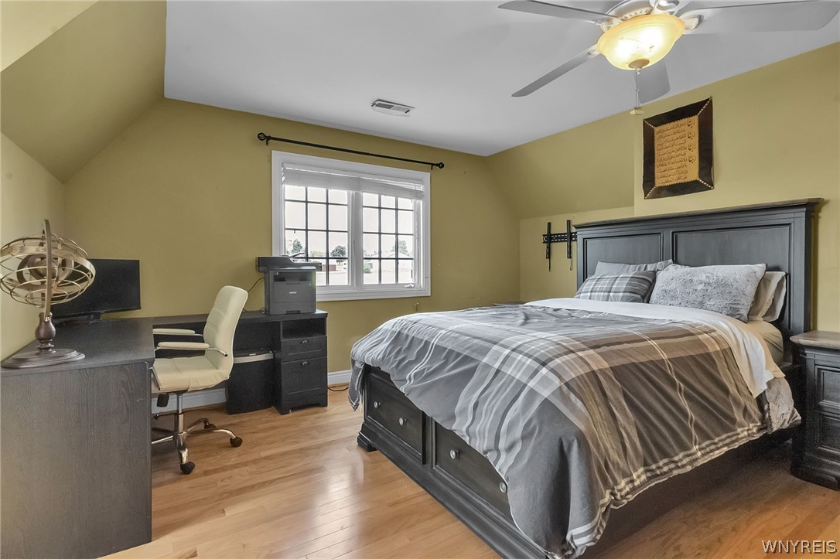
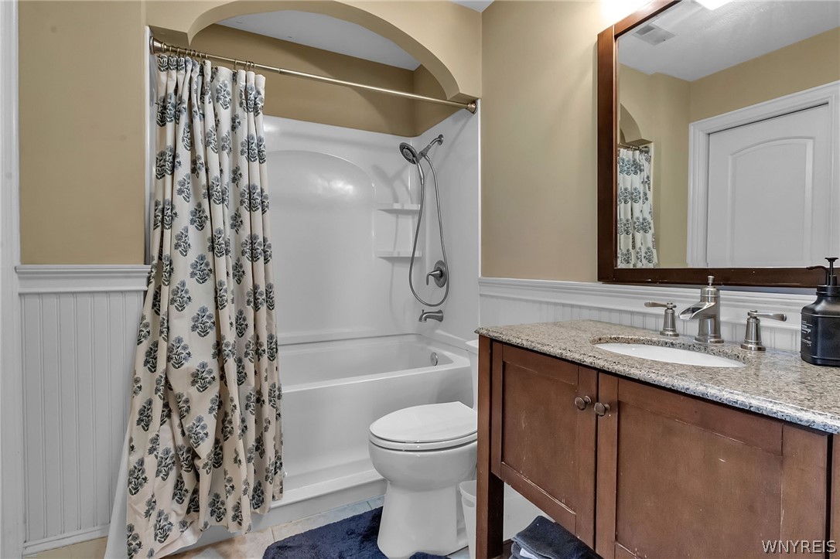
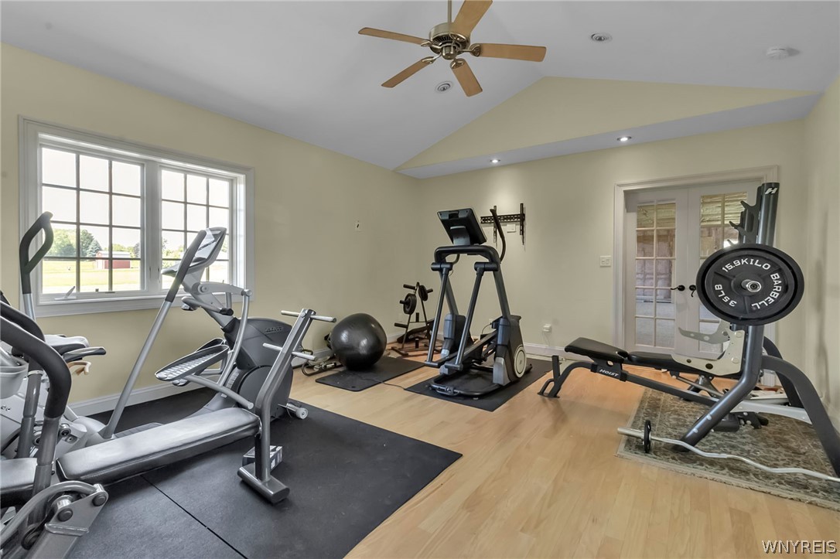
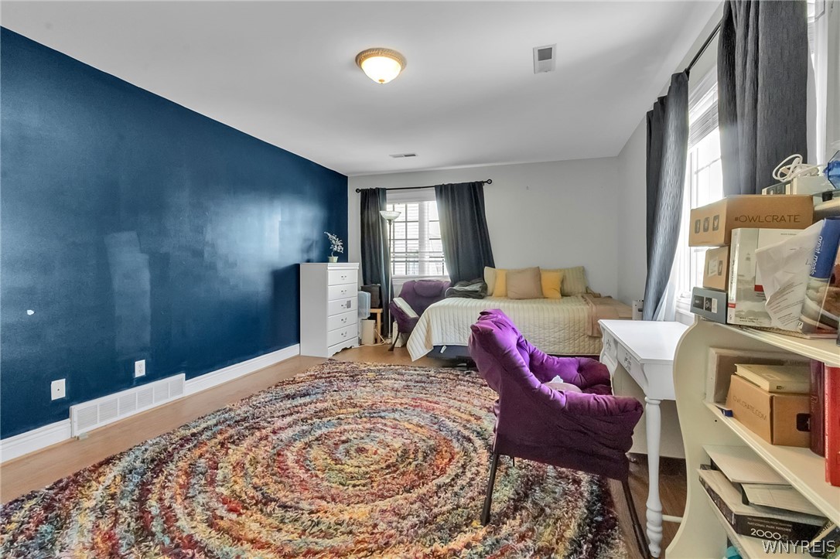
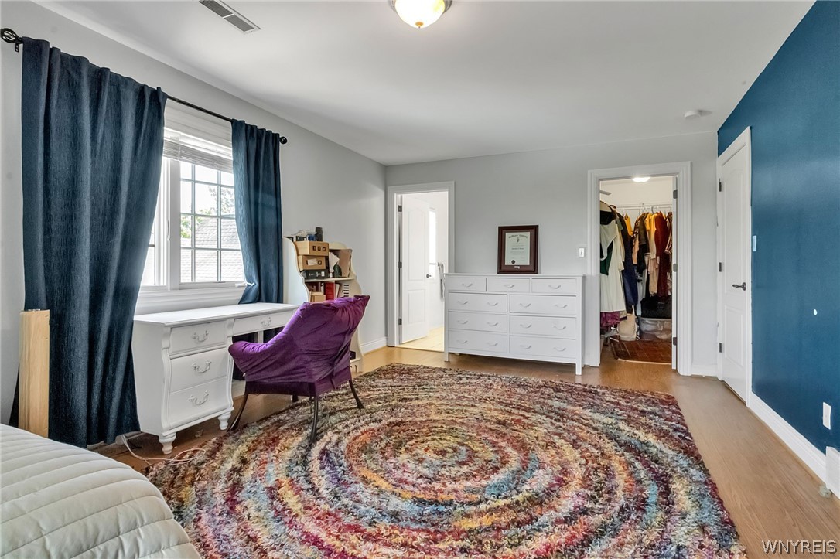
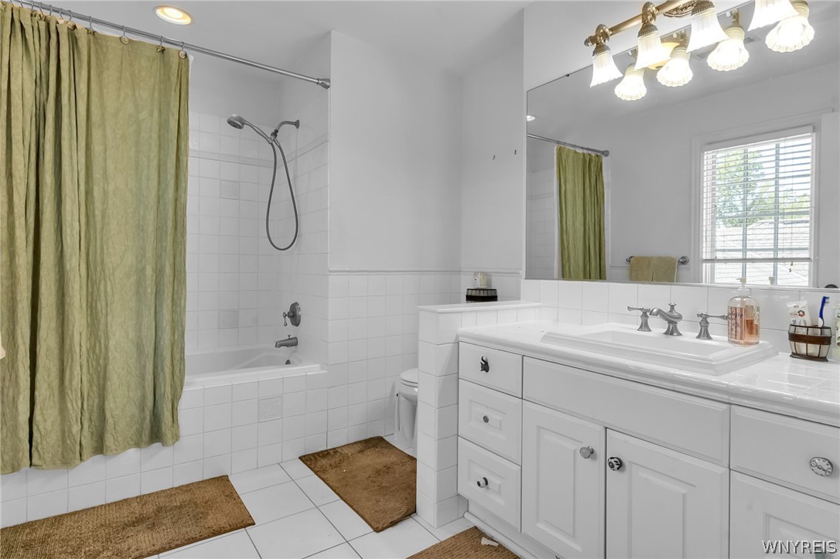
The second floor boasts three large bedrooms, three full baths, a convenient laundry room, and an expansive unfinished area (1,150 sq ft) ideal for a second owner's suite or additional space for work, study, or play. Gorgeous French doors and windows, dual staircases, a terrific mudroom, and amazing curb appeal enhance the home's character and functionality.

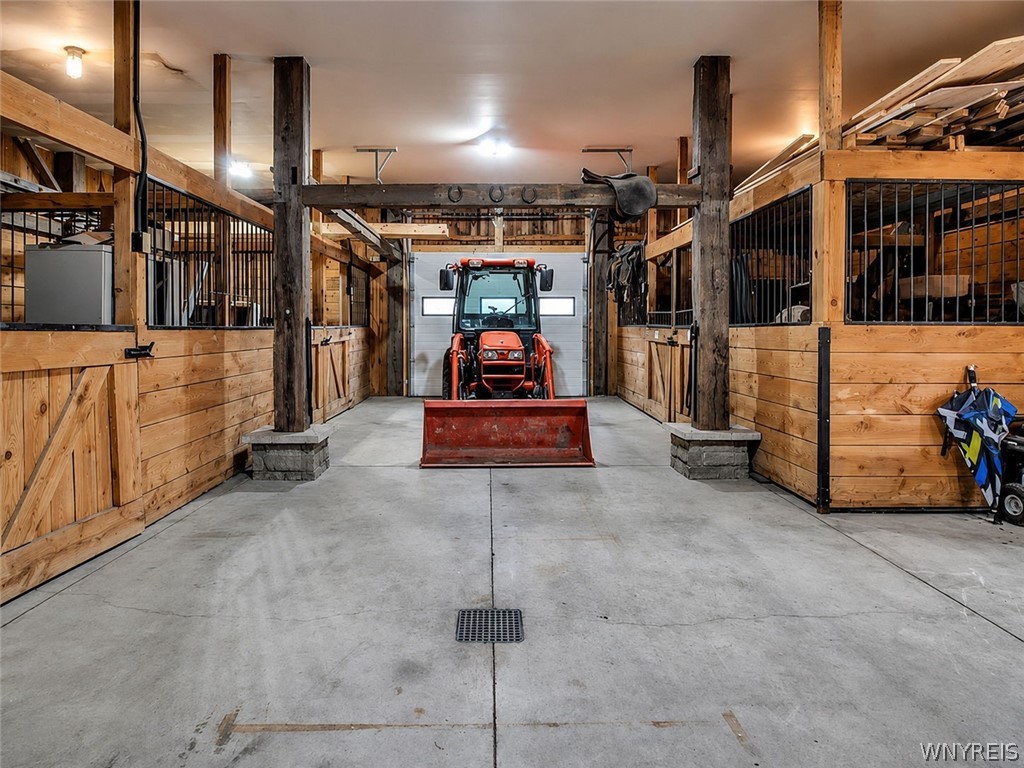
The barn features beautifully finished stalls and a second floor (2,016 sq ft) for endless possibilities for an office, recreation space, or buyer's preference.

This extraordinary premier property blends elegance, comfort, and versatility -- a rare opportunity for country living at its finest. Gutters, downspouts, soffits aluminum cladding recently replaced, heated roof NE, 2 - A/C units new 12/2023, professionally landscaped along with lighting and well with hand pump. I'd like to Welcome you to your home!

4
beds

6
baths

5,144 Sq.Ft. LIVING AREA

11.5 Acres lot

Karen Baker

Karen Baker

Features & Amenities

Interior

  • total bedrooms4
  • Total bathrooms6
  • full bathrooms5
  • half bathroom1
  • Laundry room Upper Level
  • Flooring Carpet, Ceramic Tile, Hardwood, Marble, Varies
  • APPLIANCES Convection Oven, Dryer, Exhaust Fan, Free-Standing Range, Gas Cooktop, Disposal, Gas Water Heater, Microwave, Oven, Refrigerator, Range Hood, Washer
  • other interior Features Breakfast Bar, Ceiling Fan(s), Cathedral Ceiling(s), Central Vacuum, Den, Separate/Formal Dining Room, Entrance Foyer, Eat-in Kitchen, Separate/Formal Living Room, Granite Counters, Jetted Tub, Kitchen Island, Sliding Glass Door(s), Solid Surface Counters, Walk-In Pantry, Natural Woodwork, Convertible Bedroom, Bath in Primary Bedroom, Main Level Primary, Primary Suite, Workshop

Area & Lot

  • Status For Sale
  • Living Area5,144 Sq.Ft.
  • Total Area5,144 Sq.Ft.
  • Lot Area11.5 Acres
  • MLS® IDB1691858
  • TypeResidential
  • YEAR BUILT2000
  • Architecture StylesTwo Story, Transitional
  • School DistrictClarence

Exterior

  • STORIES2
  • Garage Space4.0
  • water SourceConnected, Public
  • utilitiesHigh Speed Internet Available, Water Connected
  • PoolIn Ground
  • lot featuresAgricultural, Rectangular, Rectangular Lot, Wooded
  • parkingAttached, Garage, Garage Door Opener
  • HEAT TYPEGas, Forced Air, Radiant
  • AIR CONDITIONINGCentral Air
  • sewerSeptic Tank
  • SubstructurePoured
  • security FeaturesSecurity System Owned
  • other exterior FeaturesBlacktop Driveway, Deck, Fence, Pool, Patio

Financial

  • Sales Price$1,550,000
  • Real Estate Tax $18,912/yr
View Virtual Tour
image

Schedule a Showing

I would love to show you my beautiful property. Please select your preferred date and time below. I will be in touch shortly to confirm your appointment.

Schedule a Showing

I would love to show you my beautiful property. Please select your preferred date and time below. I will be in touch shortly to confirm your appointment.

Thank you for your interest in 10360 Keller Road, Clarence, NY 14031. We are reviewing your request and will be in touch shortly!

Mortgage Calculator

Estimate your monthly mortgage payment, including the principal and interest, property taxes, and HOA. Adjust the values to generate a more accurate rate.

All estimates are provided for informational purposes only. Actual amounts may vary.
$0,000 Your Payment 20 15 65
$0,000 Your Payment

Work With Karen

I'd like to welcome you to your home!

Follow Me on Instagram